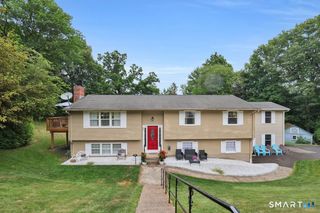
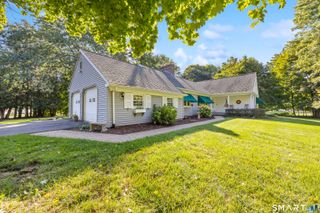
1251 South Main Street, Cheshire, CT 06410
- 4 beds |
- 3 baths |
- 3,368 sqft
 Single-Family Home
  Built in 1968
  0.46acre lot
 2 car garage
  $171/sqft
  Listed 1 month ago
Property Description
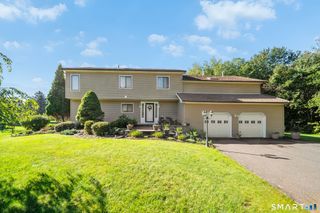
Exceptional in-law potential with over 3,300 sq ft of finished interior space! Expansive and versatile home offering an ideal setup for extended living, along with numerous updates and amenities. Main level features a sun-filled living room with HW floors and large picture window, dining room with HW flooring and decorative chair rail. Very spacious eat-in kitchen features HW floors, island with cooktop, newer refrigerator and dishwasher, double oven, skylight, garden and Palladian-style window, recessed lighting, wine rack, and direct access to the deck. Primary bedroom offers hardwood flooring, a generous size closet, and private bath, plus two additional upper-level bedrooms. The sizeable lower level provides incredible flexibility with French doors leading to a sunroom/game room, pellet stove, skylights, bonus room with walk-in closet, den with brick wood-burning fireplace, bedroom, full bath, and laundry (newer washer + dryer). The separate in-law-style living area features a full kitchen, tile flooring, pellet stove, full bath, and convenient access to the two-car garage. Exterior highlights include a large, level lot, partially fenced backyard, patio, newer roof, gutters, and garage doors. Additional features include 200-amp electrical service, two pellet stoves, public water + public sewer. A unique opportunity offering space, flexibility, and exceptional potential for multigenerational living! Convenient to the new Norton Blue Ribbon School, shopping + restaurants.
- Listing Status:
- Active
- Date Added:
- August 26, 2026
- Data Last Updated:
- October 5, 2026 at 4:50AM
- Listing Office:
- Calcagni Real Estate : (203) 272-1821
- Listing Agent:
- Stacey Deangelis : (203) 494-7068
- MLS ID:
- 24201800

- General: DeckStone WallPatio
- Style: Raised Ranch
- Parking: Parking spaces: 3
- Roofing: Asphalt Shingle
- County: New Haven
- Driveway: PrivateCircularPaved
- Zoning: R-20A1091049
- Water: Public Water Connected
- Sewer: Public Sewer Connected
This listing courtesy of Stacey Deangelis , Calcagni Real Estate
Monthly Payment
- Principal & Interest $
- Property Taxes $
- Home Insurance $
- VA Funding Fee $