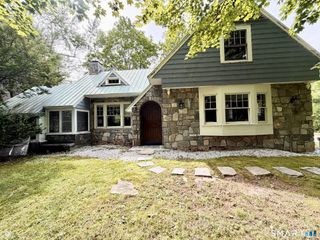
250 South Main Street, Cheshire, CT 06410
- 2 beds |
- 3 baths |
- 1,972 sqft
 Rental
  Built in 2024
  —— sqft lot
  1 car garage
  $2/sqft
  Listed 10 days ago
Property Description
Don't miss this rare opportunity to own the first available unit since this beautifully crafted townhome was built! Perfectly located in the heart of Cheshire, this exceptional home offers the perfect blend of style, comfort, and convenience. The open-concept main level features a spacious living and dining area that flows seamlessly into the stunning kitchen, complete with modern white shaker cabinetry, granite countertops with eating area, and stainless steel appliances. A convenient half bath completes the main floor. Hardwood flooring extends throughout both the main and upper levels. Upstairs, the spacious primary suite offers a large walk-in closet and a private full bathroom. A second bedroom with double closets and an additional full hall bath provide plenty of space for family or guests. The lower level features a versatile bonus room that's perfect for a home office, playroom, gym, or flex space, along with a laundry room and access to the attached one-car garage. Situated just off the main road, this desirable community offers a peaceful setting while remaining just minutes from Bartlem Park, local schools, coffee shops, restaurants, and everything Cheshire's vibrant town center has to offer. Grounds maintenance, snow removal, and trash services are included in the rent.
- Listing Status:
- Active
- Date Added:
- July 18, 2026
- Data Last Updated:
- July 29, 2026 at 4:50AM
- Listing Office:
- Berkshire Hathaway NE Prop. : (203) 272-2828
- Listing Agent:
- Ian Mackie : (203) 525-3858
- MLS ID:
- 24192518

- General: BalconyGuttersLighting
- Style: Townhouse
- County: New Haven
- Zoning: R999999999
- Water: Public Water Connected
- Sewer: Public Sewer Connected
This listing courtesy of Ian Mackie , Berkshire Hathaway NE Prop.