35 Southwick Court 35, Cheshire, CT 06410
- 2 beds |
- 2 baths |
- 1,080 sqft
 Condominium
  Built in 1997
  —— sqft lot
  1 car garage
  $324/sqft
  Listed 2 days ago
Property Description
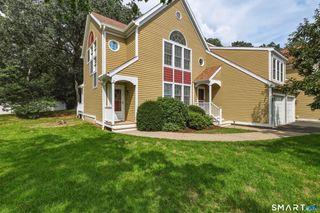
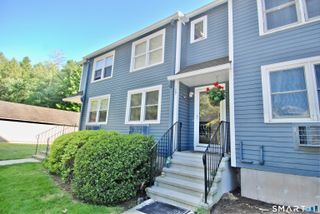
Welcome home to this pristine, sun-filled ranch-style "Cottage" in the 55+ community of Southwick in South Cheshire. This beautifully maintained home offers easy one-level living with a spacious front-to-back living room featuring high ceilings, a cozy gas fireplace, and sliding doors that open to a private fenced patio, perfect for relaxing or entertaining. The thoughtfully designed floor plan includes a separate dining room and an inviting kitchen with granite countertops and built-ins, as well as a desk area. The primary bedroom suite features a cathedral ceiling and includes a full bath and plenty of closet space, while the second bedroom is a comfortable size and could alternatively be used as a den or home office. Freshly painted and highlighted by hardwood flooring throughout most of the home, this condo also includes natural gas heat, central air conditioning, and an in-unit washer and dryer. A nearby detached garage with remote openers provides added convenience. Residents enjoy access to Southwick's clubhouse, complete with a library and fitness room, all while being just minutes from shopping, dining, and everything Cheshire has to offer. This move-in ready home combines comfort, convenience, carefree living - and is ready for new owners to make it their own!
- Listing Status:
- Active
- Date Added:
- August 8, 2026
- Data Last Updated:
- August 10, 2026 at 8:52PM
- Listing Office:
- Coldwell Banker Realty : (203) 239-2553
- Listing Agent:
- Beth Cantor : (203) 927-6244
- MLS ID:
- 24195111

- General: GuttersPatio
- Style: Ranch
- Parking: Parking spaces: 1
- HOA Amenities: Grounds MaintenanceTrash PickupSnow RemovalProperty Management494.0Monthly
- County: New Haven
- Zoning: CNDO2341755
- Water: Public Water Connected
- Sewer: Public Sewer Connected
This listing courtesy of Beth Cantor , Coldwell Banker Realty
Monthly Payment
- Principal & Interest $
- Property Taxes $
- Home Insurance $
- VA Funding Fee $