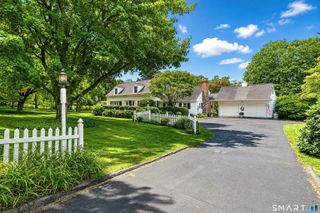
368 Charles Drive, Cheshire, CT 06410
- 4 beds |
- 3 baths |
- 2,324 sqft
 Single-Family Home
  Built in 1968
  0.94acre lot
 1 car garage
  $331/sqft
  Listed 8 days ago
Property Description
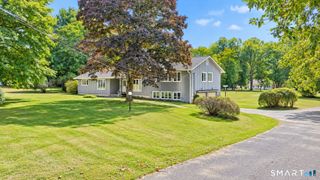
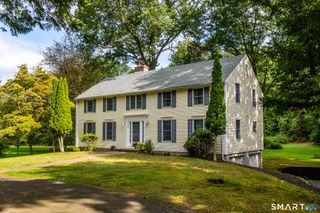
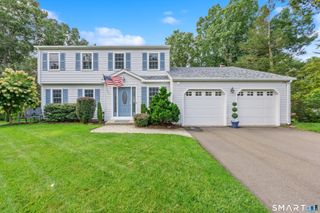
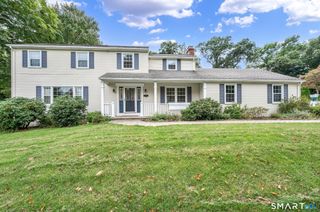
Welcome to this completely remodeled home w/ a private In-law apartment in a highly desirable Cheshire neighborhood! Set on a spacious 1-acre lot, this truly move-in-ready property has been extensively renovated from top to bottom. The main living level features 3 BR & 2 full BA, offering comfortable & inviting living spaces throughout. The newly renovated kitchen is the heart of the home, featuring brand-new appliances, perfect for everyday living & entertaining. All new flooring throughout! Step outside through the DR onto the new deck, the perfect setting for family gatherings. The professionally landscaped, level yard is enhanced by a charming stone wall, an irrigation system, & a brand-new patio. A truly exceptional feature of this property is the brand-new, beautifully finished in-law apartment, complete w/ its own private entrance. This thoughtfully designed living space offers a separate BR, full BA, living room, beautiful eat-in kitchen & washer dryer hookups. This private suite offers comfort, convenience, & endless possibilities. The extensive list of improvements includes a new roof, new windows, multiple new split-units heating & cooling system, new hot water heater, brand-new septic system, & solar panels. This is a rare opportunity to own a meticulously renovated Cheshire home with an in-law apartment that is set on a picturesque acre of land in a sought-after location. Simply unpack, settle in, and enjoy everything this extraordinary property has to offer!
- Listing Status:
- Active
- Date Added:
- September 26, 2026
- Data Last Updated:
- October 5, 2026 at 4:50AM
- Listing Office:
- Kelsey & Co. Real Estate : (203) 295-0432
- Listing Agent:
- Kristy Agli : (203) 671-1625
- MLS ID:
- 24208525

- General: DeckUnderground SprinklerPatio
- Style: Raised Ranch
- Roofing: Asphalt Shingle
- County: New Haven
- Zoning: R-401085295
- Water: Private Well
- Sewer: Septic
This listing courtesy of Kristy Agli , Kelsey & Co. Real Estate
Monthly Payment
- Principal & Interest $
- Property Taxes $
- Home Insurance $
- VA Funding Fee $