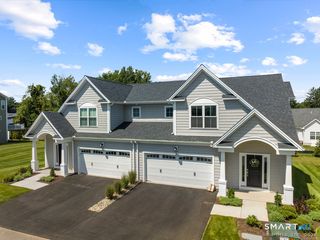
41 Soderman Way 41, Cheshire, CT 06410
- 3 beds |
- 3 baths |
- 2,975 sqft
 Condominium
  Built in 2023
  —— sqft lot
  2 car garage
  $279/sqft
  Listed 15 days ago
Property Description
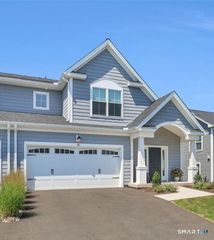
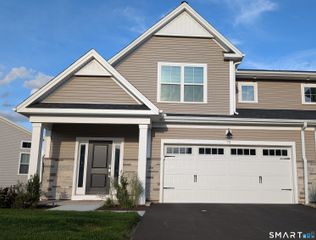
Nothing to do but move into this stunning Carriage Home at The Reserve at Stonebridge Crossing, built by EG Home with exceptional energy-efficient features throughout. This 3-bedroom, 2.5-bath home offers a desirable first-floor primary suite with hardwood floors, custom blinds, first-floor laundry, and a luxurious bath featuring Kohler fixtures, a large glass-enclosed shower, and a rainfall showerhead. The open-concept main living area showcases hardwood flooring, a spacious custom island, and a chef's kitchen with a JennAir 6-burner gas cooktop, double ovens, and beverage cooler. Upstairs, a hardwood-floored loft overlooks the living space and is complemented by two additional bedrooms, a private office, full bath, and second laundry area. The finished lower level provides the perfect family room, home gym, or recreation space, with plumbing in place for a future bath. Built with 2x6 exterior walls, double-pane windows, spray foam insulation throughout, layered insulation for exceptional efficiency, and natural gas heat as well as Ecobee Smart Thermostats for convenience. Enjoy a private deck with stairs to the yard, an attached two-car garage with a generator transfer switch, and passive solar installations that help offset the $275/month HOA fee. HOA includes exterior maintenance, landscaping, snow removal, and trash service for easy, low-maintenance living. Easy access to 691, 84 and shopping making this the perfect home. Schedule your private showing today.
- Listing Status:
- Active
- Date Added:
- July 13, 2026
- Data Last Updated:
- July 29, 2026 at 12:50AM
- Listing Office:
- Pearce Real Estate : (203) 265-4866
- Listing Agent:
- Eileen Smith : (203) 415-5538
- MLS ID:
- 24189829

- General: DeckGutters
- Style: Half Duplex
- Parking: Parking spaces: 4
- HOA Amenities: Guest ParkingGrounds MaintenanceSnow RemovalProperty ManagementRoad Maintenance275.0Monthly
- County: New Haven
- Zoning: ICSDD2818814
- Water: Public Water Connected
- Sewer: Public Sewer Connected
This listing courtesy of Eileen Smith , Pearce Real Estate
Monthly Payment
- Principal & Interest $
- Property Taxes $
- Home Insurance $
- VA Funding Fee $