885 South Brooksvale Road, Cheshire, CT 06410
- 5 beds |
- 5 baths |
- 3,948 sqft
 Single-Family Home
  Built in 1986
  2.37acre lot
 2 car garage
  $324/sqft
  Listed 1 month ago
Property Description
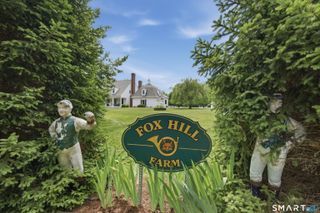
Discover this truly exceptional custom Colonial home, distinguished by its thoughtful design, custom millwork, architectural details, and masterful craftsmanship both inside and out, situated on a desirable 2.37 acres corner lot in one of South Cheshire's most sought-after areas. Custom wrought iron gates welcome you into this warm, inviting home, flooded with natural light from the abundant large windows, skylights, and French doors. The heart of the home is the beautifully remodeled kitchen, with its expansive center island offering both exceptional functionality and a wonderful gathering space. The kitchen flows into the spacious family room which provides easy access to the covered porch, allowing effortless, comfortable daily living and entertaining. The first-floor primary bedroom provides convenience and privacy, while three large bedrooms upstairs offer generous space for all. Enjoy year-round sunshine in both the four-season terrace room and the separate sunroom, which bring the outdoors in. A versatile finished space with a full bath above the garage offers possibilities for home offices, a studio, a recreation room, and more. The exceptional outdoor setting offers a resort-like experience; the covered rear porch featuring a raised cedar ceiling, skylights, and terracotta tile, provides an inviting gathering space. Follow the path through the gardens to the heated in-ground Gunite swimming pool and hot tub, creating your own retreat for relaxation and entertaining!
- Listing Status:
- Active
- Date Added:
- August 27, 2026
- Data Last Updated:
- October 5, 2026 at 12:51AM
- Listing Office:
- Calcagni Real Estate : (203) 272-1821
- Listing Agent:
- Nancy Lydell : (203) 272-1821
- MLS ID:
- 24202325

- General: LightingHot TubFrench DoorsPatioBalconyUnderground UtilitiesShedPorchStone Wall
- Style: Colonial
- Pool: GuniteHeatedAuto CleanerSafety FenceIn Ground Pool
- Parking: Parking spaces: 5
- Roofing: Asphalt Shingle
- County: New Haven
- Driveway: PrivateCircularAsphaltGravel
- Zoning: R-801086862
- Water: Private Well
- Sewer: Septic
This listing courtesy of Nancy Lydell , Calcagni Real Estate
Monthly Payment
- Principal & Interest $
- Property Taxes $
- Home Insurance $
- VA Funding Fee $

 New - 2 days ago