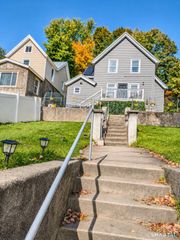
95 Farview Drive, Cheshire, CT 06410
- 3 beds |
- 2 baths |
- 1,456 sqft
 Single-Family Home
 Built in 1957
 0.53acre lot
 2 car garage
 $223/sqft
 Listed 5 days ago
Property Description
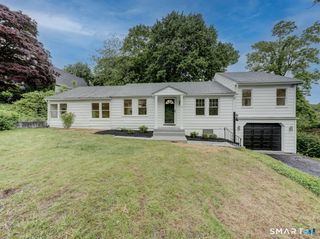
Bring your vision and creativity to this 3 bedroom, 1.5 bath ranch offering 1,056 sq ft of living space plus approx 400 sq ft of finished lower level space. Situated on a .53 acre lot on a quiet street with convenient access to I-84, this property presents an excellent opportunity for handy homeowners, renovators, or investors looking for a home with tremendous potential! The main level features a spacious living room with a large picture window, dining area, kitchen, and three bedrooms, including a primary bedroom with its own half bath and two closets. Additional features include hardwood floors, vinyl replacement windows, and a one year old hot water heater. The partially finished lower level offers additional flexible space with plenty of possibilities and access to the 2 car garage. This property is priced to reflect the need for repairs and updating, and will not qualify for govt-backed financing. The seller is seeking cash or strong conventional mortgage offers only, and the property is being sold strictly as-is, where-is, with the seller making no repairs. Any inspections are for the buyer's informational purposes only and buyers should do their own due diligence. This home offers the opportunity to make improvements and potentially build equity through thoughtful renovations. Whether you're a handy homeowner ready to tackle your next project or an investor seeking your next opportunity, this property offers plenty of possibilities. Agents please read private remarks
- Listing Status:
- Active
- Date Added:
- November 13, 2026
- Data Last Updated:
- November 19, 2026 at 12:50AM
- Listing Office:
- Property Edge : (888) 499-0909
- Listing Agent:
- Doug Coby : (203) 645-2453
- MLS ID:
- 24221013

- Style: Ranch
- Roofing: Asphalt Shingle
- County: New Haven
- Zoning: R-202337801
- Water: Private Well
- Sewer: Septic
This listing courtesy of Doug Coby , Property Edge
Monthly Payment
- Principal & Interest $
- Property Taxes $
- Home Insurance $
- VA Funding Fee $

 New - 3 days ago