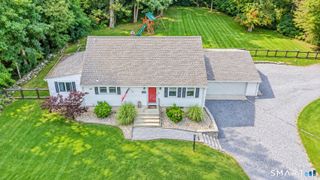
980 Notch Road, Cheshire, CT 06410
- 3 beds |
- 2 baths |
- 1,729 sqft
 Single-Family Home
  Built in 1971
  0.44acre lot
 2 car garage
  $252/sqft
  Listed 4 days ago
Property Description
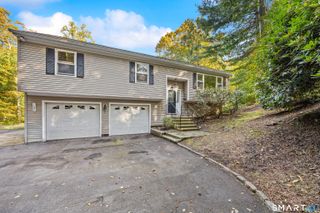
Welcome to this beautifully maintained 3-bedroom, 2-full-bath raised ranch tucked away on a quiet cul-de-sac, conveniently located near Mixville Recreation Area, Route 84, and area restaurants. The main level features HW floors throughout, recessed lighting, and a spacious living room with built-ins, ceiling fan, wood shutters, and a wall-mounted A/C unit replaced in 2026. The living room flows seamlessly into the dining area, where a slider leads to the deck overlooking the private backyard. The inviting eat-in kitchen features hardwood floors, stainless steel appliances, range hood, and ample cabinetry. The primary bedroom offers HW floors, recessed lighting, and ceiling fan, with convenient access to the Jack-and-Jill full bath. Two additional bedrooms feature hardwood floors, with one offering a ceiling fan. A pull-down attic provides additional storage. The finished lower level adds valuable living space with a comfortable family room featuring recessed lighting, beautiful exposed beams, stucco-style walls and ceiling, and built-in cabinetry. A slider leads to the area beneath the deck and private backyard. The lower level also includes a second full bath with a unique stone-accented shower and a dedicated laundry closet. Most windows were replaced approximately 5-8 years ago, and the roof is approximately one year old. Public water and sewer. A wonderful opportunity to enjoy comfortable living, great outdoor space, and a convenient location! Sold in AS IS condition.
- Listing Status:
- Active
- Date Added:
- September 30, 2026
- Data Last Updated:
- October 4, 2026 at 8:50PM
- Listing Office:
- Calcagni Real Estate : (203) 272-1821
- Listing Agent:
- Stacey Deangelis : (203) 494-7068
- MLS ID:
- 24210481

- General: Deck
- Style: Raised Ranch
- Parking: Parking spaces: 2
- Roofing: Shingle
- County: New Haven
- Zoning: R-202339131
- Water: Public Water Connected
- Sewer: Public Sewer Connected
This listing courtesy of Stacey Deangelis , Calcagni Real Estate
Monthly Payment
- Principal & Interest $
- Property Taxes $
- Home Insurance $
- VA Funding Fee $

 New - 2 days ago