13 High Field Lane, Chester, CT 06412
- 4 beds |
- 3 baths |
- 2,662 sqft
 Single-Family Home
  Built in 1996
  2.24acre lot
 2 car garage
  $287/sqft
  Listed 28 days ago
Property Description
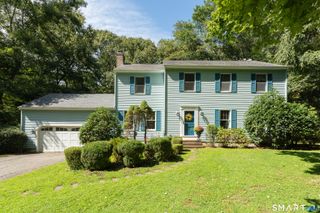
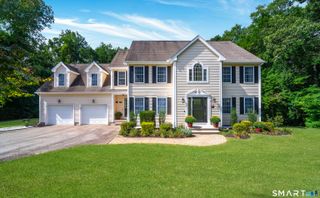
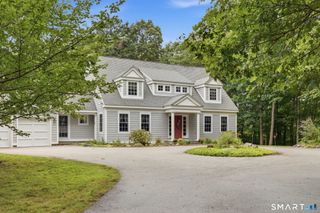
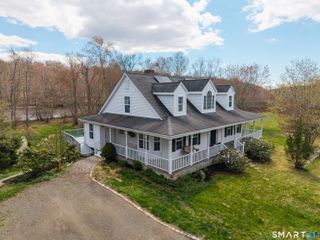
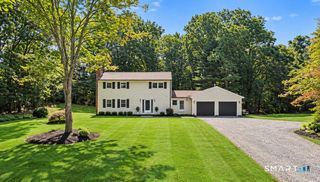
Privacy, space, and location come together in this classic custom colonial nestled on over two private acres at the end of a quiet cul-de-sac just minutes from the heart of Chester Village. Lovingly cared for by its original owners, this 2,662-square-foot home offers a rare opportunity to enjoy the tranquility of a tucked-away setting without sacrificing proximity to downtown. An inviting covered front porch welcomes you to sit down and admire the professionally landscaped front yard before entering the home. Inside, the entryway is bordered by both a living room and a formal dining room with a bay window. There is also a spacious family room with a propane fireplace, and a sunny kitchen with a center island and ample cabinet space, a breakfast nook, and pantry. The nook leads to the large back deck overlooking the backyard, perfect for al fresco dining, entertaining, or simply enjoying the natural beauty and quiet surroundings. The second story offers four bedrooms, including the primary suite with a generous walk-in closet and ensuite bathroom that features both a soaking tub and shower. Three more bedrooms share another full bath, and there is also a bonus room over the garage that could serve as a den, office, or playroom. There is a two-bay, two car garage and a full unfinished basement. Ideally situated near Chester's acclaimed restaurants, shops, galleries, and village amenities, this property offers the best of both worlds: a private retreat with the character and
- Listing Status:
- Active
- Date Added:
- September 6, 2026
- Data Last Updated:
- October 5, 2026 at 4:50AM
- Listing Office:
- William Pitt Sotheby's Int'l : (860) 767-7488
- Listing Agent:
- Susan Malan : (860) 767-5011
- MLS ID:
- 24198973

- Style: Colonial
- Parking: Parking spaces: 6
- Roofing: Asphalt Shingle
- County: Middlesex
- Driveway: Asphalt
- Zoning: R-2941687
- Water: Private Well
- Sewer: Septic
This listing courtesy of Susan Malan , William Pitt Sotheby's Int'l
Monthly Payment
- Principal & Interest $
- Property Taxes $
- Home Insurance $
- VA Funding Fee $

 New - 2 days ago