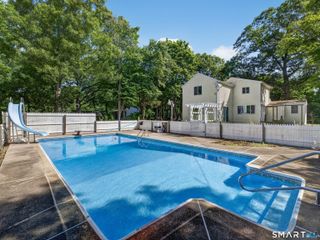
10 Beach Park Road, Clinton, CT 06413
- 4 beds |
- 2 baths |
- 1,284 sqft
 Single-Family Home
  Built in 1955
  10,019sqft lot
 1 car garage
  $325/sqft
  Listed 1 month ago
Property Description
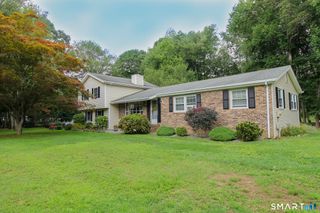
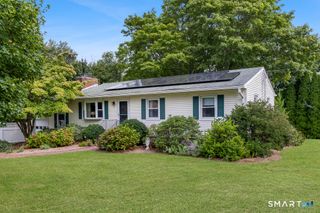
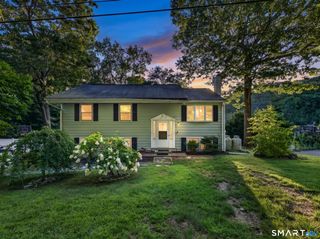
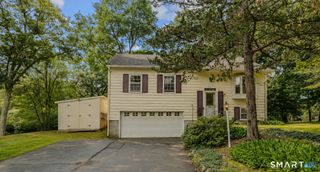
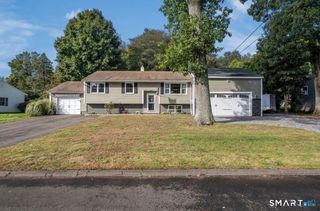
Motivated seller-bring your offers! Super cute and move-in ready, this lovingly renovated and updated home offers the perfect shoreline getaway! Ideally located south of Route 1, it's within walking distance of shops and restaurants and just a short drive to wonderful Clinton Town Beach. Recent improvements include a new roof, gutters, windows, carpeting, and more. The stunning new kitchen features beautiful tile flooring and backsplash accents, stainless steel appliances, and a new slider leading to a brand-new back deck and lovely fenced-in yard. The light-filled living room offers hardwood floors, a new front door, and a pretty picture window. The first floor features two bedrooms and a full bath, while the second floor offers two additional bedrooms and another full bath. A drive-under garage includes an electric door opener, workshop area, and laundry space. Numerous additional mechanical updates have been completed-see attachments for a comprehensive list. Enjoy all that Clinton has to offer, including beaches, boating, recreation, antiquing, and award-winning restaurants. Come home to your own charming Connecticut shoreline retreat! Motivated seller-bring your offers! This beautifully updated home is ready for its new owners and presents a wonderful opportunity to enjoy all that the Connecticut shoreline has to offer.
- Listing Status:
- Active
- Date Added:
- August 11, 2026
- Data Last Updated:
- October 5, 2026 at 4:50AM
- Listing Office:
- Re/Max Valley Shore : (860) 388-1228
- Listing Agent:
- Lynn Lehrman : (860) 861-1771
- MLS ID:
- 24198392

- General: SidewalkDeckGuttersGarden Area
- Style: Cape Cod
- Parking: Parking spaces: 8
- Roofing: Asphalt Shingle
- County: Middlesex
- Driveway: PrivatePaved
- Zoning: R-10944327
- Water: Public Water Connected
- Sewer: Septic
This listing courtesy of Lynn Lehrman , Re/Max Valley Shore
Monthly Payment
- Principal & Interest $
- Property Taxes $
- Home Insurance $
- VA Funding Fee $

 New - 2 days ago