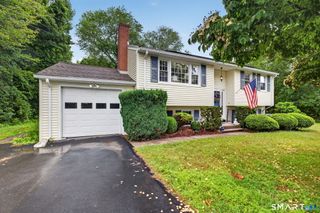
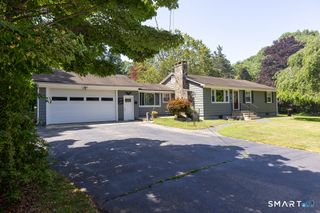
106 Glenwood Road, Clinton, CT 06413
- 3 beds |
- 2 baths |
- 1,500 sqft
 Single-Family Home
  Built in 1950
  0.84acre lot
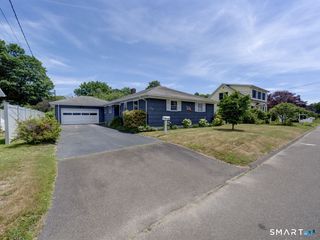
 1 car garage
  $327/sqft
  Listed 1 month ago
Property Description
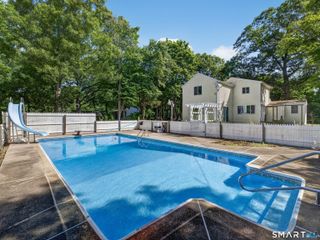
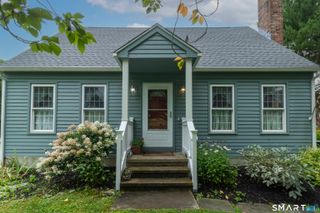
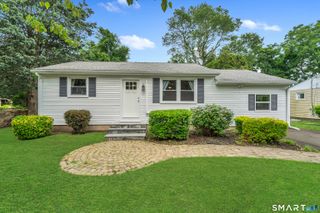
Turn-key perfection! Completely renovated from top to bottom. This stunning ranch-style home offers the perfect blend of modern updates and coastal charm. Showcasing quality craftsmanship throughout, this spacious 3 bedroom 2 full-bath home features a bright open floor plan designed for today's lifestyle. The designer kitchen is highlighted by a stunning waterfall-edge quartz island creating a sophisticated focal point in the heart of the home, induction cooktop, custom cabinetry, stainless steel appliances. Additional updates include new siding, central air, updated electrical with recessed lighting, stylish shiplap accent walls, new hardwood floors throughout, renovated bathrooms, new windows and fresh interior paint. The full Basement has an additional 900 sq ft that can be fully finished that would make a great family room, playroom, gym or office. Outside, enjoy a beautiful park like setting with a new front walkway and backyard patio, perfect for morning coffee, summer barbecues, or peaceful evenings. Conveniently located near Clinton Crossing premium outlets, shopping, dining, Connecticut beaches and major highways. Nothing to do but move in!
- Listing Status:
- Active
- Date Added:
- July 6, 2026
- Data Last Updated:
- August 11, 2026 at 12:53AM
- Listing Office:
- Coldwell Banker Realty : (203) 481-4571
- Listing Agent:
- Jamie Maccarone : (860) 999-2200
- MLS ID:
- 24173773

- General: Porch-ScreenedPorchPatio
- Style: Ranch
- Parking: Parking spaces: 6
- Roofing: Asphalt Shingle
- County: Middlesex
- Driveway: PrivatePavedAsphalt
- Zoning: R-20943763
- Water: Public Water Connected
- Sewer: Septic
This listing courtesy of Jamie Maccarone , Coldwell Banker Realty
Monthly Payment
- Principal & Interest $
- Property Taxes $
- Home Insurance $
- VA Funding Fee $