20 Alfred Drive, Colchester, CT 06415
- 4 beds |
- 3 baths |
- 2,627 sqft
 Single-Family Home
  Built in 1994
  1.38acre lot
 2 car garage
  $236/sqft
  Listed 10 days ago
Property Description
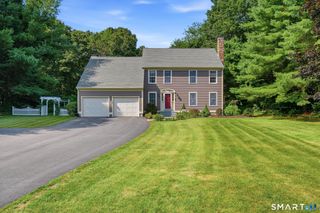
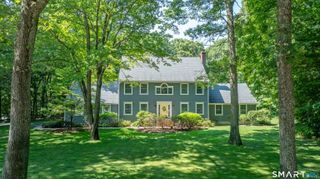
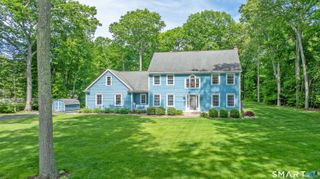
JUST REDUCED $30,000!!! MUST SEE!!! Sellers have found a home to purchase and need to sell this home!!! Welcome to this beautifully 4-bedroom, 2.5-bath Colonial offering 2,627 square feet of comfortable living space. A level 1.38-acre lot in a neighborhood setting is the perfect place. Nestled on a quiet cul-de-sac, this home combines space for everyone. The spacious layout features generous living areas, an inviting kitchen with a breakfast bar, granite counters, pantry closet and recently painted cabinets with French doors leading to deck and open to family room. The living room has hardwood floors with a fireplace that has a wood stove and leads to the dining room. Large primary suite includes an updated bath, walk in closet and laundry. Recent improvements include new flooring, a new septic system, new furnace and updated lighting, providing peace of mind for years to come. Over $60,000 of improvements. Enjoy outdoor living with a large yard, deck, and storage shed, plus an attached 2-car garage. Imagine relaxing on the deck on a lazy Sunday morning as a game of soccer has started in the back yard. Move-in ready and conveniently located near schools, shopping, and major commuter routes, this is a wonderful opportunity to own a beautifully updated Colonial in Colchester. The sale is contingent upon seller closing on a home of their choice. They have found one! See this today before it's gone.
- Listing Status:
- Active
- Date Added:
- August 1, 2026
- Data Last Updated:
- August 11, 2026 at 4:50AM
- Listing Office:
- William Raveis Real Estate : (860) 633-0111
- Listing Agent:
- Donna Mansfield : (860) 573-2993
- MLS ID:
- 24195062

- General: ShedDeck
- Style: Colonial
- Parking: Parking spaces: 6
- Roofing: Asphalt Shingle
- County: New London
- Driveway: Paved
- Zoning: RU1457106
- Water: Private Well
- Sewer: Septic
- Exclusions: See Inclusion/Exclusion
This listing courtesy of Donna Mansfield , William Raveis Real Estate
Monthly Payment
- Principal & Interest $
- Property Taxes $
- Home Insurance $
- VA Funding Fee $