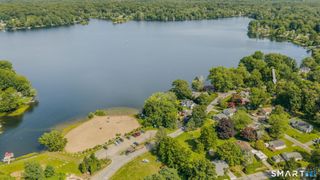
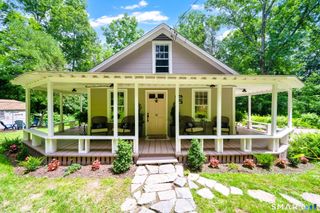
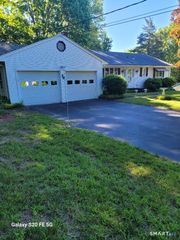
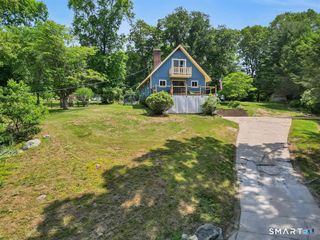
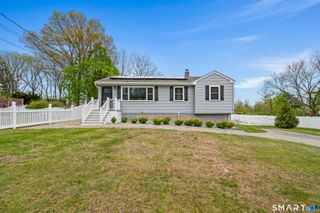
224 Cabin Road, Colchester, CT 06415
- 3 beds |
- 1 bath |
- 1,320 sqft
 Single-Family Home
  Built in 1973
  0.69acre lot
 2 car garage
  $295/sqft
  Listed 13 days ago
Property Description
Welcome to this beautifully maintained split-entry home in one of Colchester's most desirable neighborhoods. Perfectly located near local amenities and just minutes from Route 2, this property offers both convenience and comfort. Inside, you'll find freshly updated flooring and modern, neutral paint that fills the home with light and warmth. The spacious living room features a cozy fireplace, creating the perfect spot to gather on cool New England evenings. The open floor plan flows seamlessly from the living area to the dining space and kitchen, ideal for entertaining or enjoying quiet nights at home. Bedrooms are generously sized, and the lower level offers flexible space for a family room, home office, or guest suite. Outside, the fully fenced backyard provides privacy and plenty of room for pets, play, and outdoor gatherings, all framed by mature landscaping. This home combines thoughtful updates, timeless charm, and a welcoming atmosphere, ready for you to move right in.
- Listing Status:
- Active
- Date Added:
- July 29, 2026
- Data Last Updated:
- August 11, 2026 at 4:50AM
- Listing Office:
- Carl Guild & Associates : (860) 474-3500
- Listing Agent:
- Lauren Reis : (413) 896-3126
- MLS ID:
- 24193347

- General: ShedDeck
- Style: Split Level
- Pool: Above Ground Pool
- Roofing: Asphalt Shingle
- County: New London
- Zoning: RES1460851
- Water: Public Water Connected
- Sewer: Septic
This listing courtesy of Lauren Reis , Carl Guild & Associates
Monthly Payment
- Principal & Interest $
- Property Taxes $
- Home Insurance $
- VA Funding Fee $

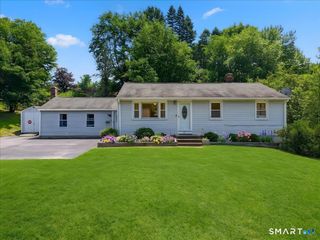
 New - 2 days ago