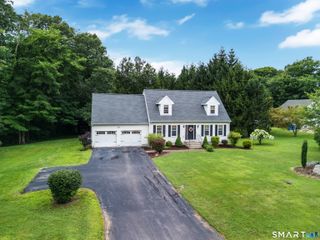
39 Jordan Lane, Colchester, CT 06415
- 3 beds |
- 3 baths |
- 2,500 sqft
 Single-Family Home
  Built in 2022
  0.3acre lot
 2 car garage
  $228/sqft
  Listed 1 month ago
Property Description
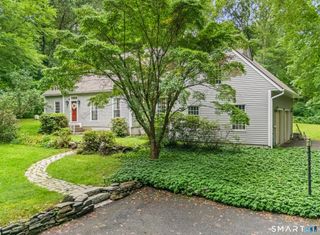
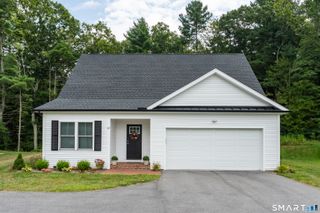
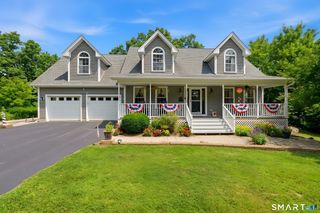
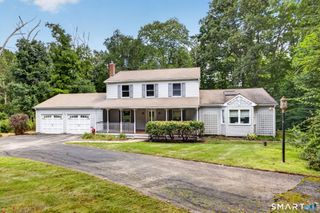
BETTER THAN NEW.... This amazing 3 bedroom, 2.5 bath Modern style Colonial home is situated on a quiet cul-de-sac, yet still having quick access to Rt 2. The interior of this home feels brand new with freshly painted walls throughout, beautiful wide board luxury vinyl tile, crown molding, shaker style kitchen cabinets, beautiful quartz counters in the spacious kitchen. A lovely sunroom adjacent to the kitchen/family room looks out over the extensive rear yard improvements including stone walls, pretty landscaping and a brand-new 8x10 tool shed. The property backs up to wooded open space adding to the sense of quiet privacy from the pretty patio. The many energy saving features built into the home include propane fired warm air furnace and central air conditioning, tons of insulation and newer appliances all contributing to low electrical and heating cost. Additional new construction features include second floor laundry, spacious closets, double sinks in the master bath with trendy LED lighted mirrors. Ideal for today's busy professionals with High-speed internet wiring supporting seamless remote work and streaming.
- Listing Status:
- Active
- Date Added:
- August 12, 2026
- Data Last Updated:
- October 5, 2026 at 4:50AM
- Listing Office:
- Berkshire Hathaway NE Prop. : (860) 521-8100
- Listing Agent:
- Maryalice Widness : (860) 916-3209
- MLS ID:
- 24197004

- General: ShedStone WallPatio
- Style: Colonial
- Parking: Parking spaces: 8
- Roofing: Asphalt Shingle
- HOA Amenities: WaterSewer125.0Annually
- County: New London
- Driveway: Asphalt
- Zoning: SU2769925
- Water: Public Water Connected
- Sewer: Public Sewer Connected
This listing courtesy of Maryalice Widness , Berkshire Hathaway NE Prop.
Monthly Payment
- Principal & Interest $
- Property Taxes $
- Home Insurance $
- VA Funding Fee $