160 Antrim Road, Coventry, CT 06238
- 3 beds |
- 2 baths |
- 2,075 sqft
 Single-Family Home
  Built in 1988
  1.04acre lot
 2 car garage
  $212/sqft
  Listed 26 days ago
Property Description
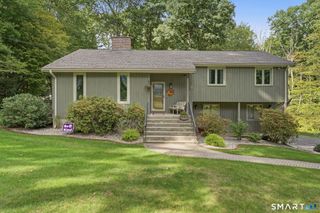
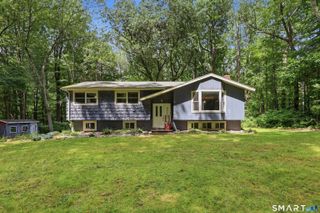
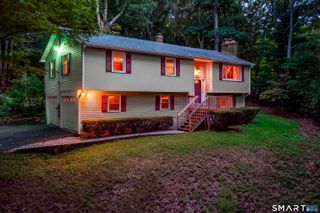
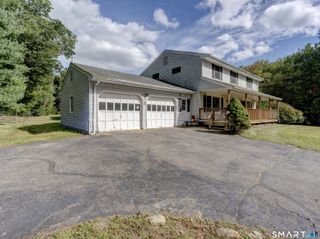
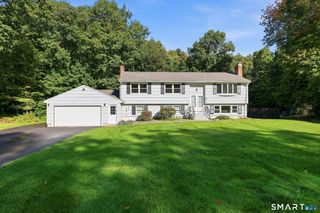
Welcome to 160 Antrim Rd, a custom-built 3-bedroom, 2-bath home set privately on a beautiful wooded lot. Thoughtfully designed with quality construction and generously proportioned rooms, this inviting residence offers a comfortable blend of space, functionality, and privacy. The spacious interior features high ceilings, abundant closet space, and an inviting living room with a fireplace, perfect for unwinding after a long day. The large eat-in kitchen and forrmal dining room offer plenty of room for everyday meals and entertaining. The first floor features a spacious bedroom and a full bath, ideal as a guest space or primary bedroom. The first-floor laundry adds to the ease of one-level living. Upstairs, you'll find two additional generously sized bedrooms and a second full bath. The primary bedroom features a large adjoining room with a connecting door, providing valuable space as an additional walk-in closet or storage. The partially finished lower level offers additional living space. Multi-zone heating and new ac compressor provide year-round comfort. A newer roof, less than five years old, provides added peace of mind for years to come. Beautifully maintained and thoughtfully cared for, with an attached 2-car garage for convenient parking and additional storage. Surrounded by mature trees and nestled in a peaceful setting, this property provides a private location while still being close to everyday conveniences.
- Listing Status:
- Active
- Date Added:
- September 8, 2026
- Data Last Updated:
- October 5, 2026 at 4:50AM
- Listing Office:
- Redfin Corporation : (203) 349-8711
- Listing Agent:
- Stephanie Liriano : (860) 394-8118
- MLS ID:
- 24203999

- General: Deck
- Style: Cape Cod
- Roofing: Asphalt Shingle
- County: Tolland
- Zoning: APA1608518
- Water: Private Well
- Sewer: Septic
- Exclusions: Please see the inclusion exclusions form.
This listing courtesy of Stephanie Liriano , Redfin Corporation
Monthly Payment
- Principal & Interest $
- Property Taxes $
- Home Insurance $
- VA Funding Fee $

 New - 2 days ago