334 Goose Lane, Coventry, CT 06238
- 3 beds |
- 3 baths |
- 1,728 sqft
 Single-Family Home
 Built in 1979
 11.31acre lot
 2 car garage
 $289/sqft
 Listed 1 month ago
Property Description
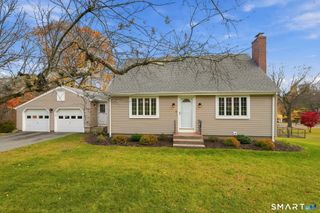
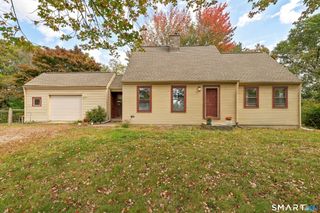
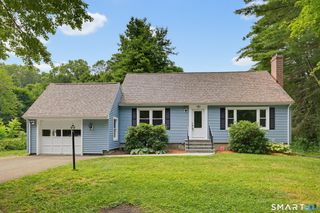
Own your very own cabin in the woods! Set on over 11 acres, this log home has rustic character, spacious living, and privacy. Surrounded by nature, this property provides a peaceful retreat with plenty of room to enjoy the outdoors and explore the grounds in your own private setting. The home features 3 bedrooms plus a first-floor den that can be used as a bedroom, home office, guest space, or additional living area. 2 full bathrooms are located upstairs and a half bath on the first floor. The warm, inviting appeal of log construction creates a timeless atmosphere, making this home a special alternative to the ordinary. The giant brownstone fireplace in the living room is the focal point of the home. 3 flues and a woodstove insert with blowers. A large 420 sf breezeway connects the home to an oversized two and a half car garage with separate 100 amp panel. Tons of parking, storage and large loft above. The expansive acreage offers endless possibilities for outdoor recreation, gardening, hobbies, or enjoying the beauty and tranquility of the surrounding landscape. Dog kennel included! This Coventry retreat is a must-see. Enjoy the space, privacy, and possibilities that come with owning over 11 acres in a beautiful country setting. 5 ton oversized heatpump w/a/c is new. Newer appliances, hydro electric water heater 2022, new sump pump, roof approx 10 years, Anderson windows approx. 10 years, new bulkhead, wood stove in basement included, 200 amp service. Don't miss it!
- Listing Status:
- Active
- Date Added:
- October 15, 2026
- Data Last Updated:
- November 19, 2026 at 4:52AM
- Listing Office:
- William Raveis Real Estate : (860) 633-0111
- Listing Agent:
- Diana Brown : (860) 559-0638
- MLS ID:
- 24213085

- General: Porch
- Style: Log
- Roofing: Asphalt Shingle
- County: Tolland
- Zoning: GR801607967
- Water: Private Well
- Sewer: Septic
This listing courtesy of Diana Brown , William Raveis Real Estate
Monthly Payment
- Principal & Interest $
- Property Taxes $
- Home Insurance $
- VA Funding Fee $