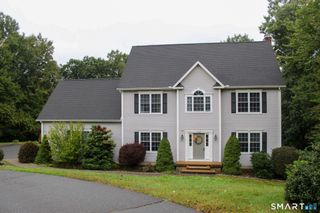
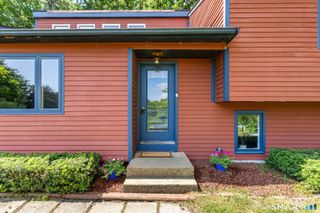
78 Mountain Ridge Drive, Coventry, CT 06238
- 4 beds |
- 3 baths |
- 2,993 sqft
 Single-Family Home
  Built in 1989
  1.16acre lot
 2 car garage
  $179/sqft
  Listed 9 days ago
Property Description
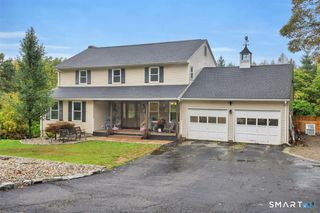
Built with love and cherished by its original owner, this beautiful 4-bedroom, 2.5-bath Colonial is ready for its next chapter! Situated on 1.16 acres, this spacious home offers a wonderful combination of comfort, privacy, and convenience, just minutes from UConn. The expansive first-floor layout offers plenty of room for both everyday living and entertaining. A formal living room and dining room feature beautiful crown molding, while the spacious eat-in kitchen offers stainless steel appliances, plenty of counter space and cabinetry, and sliders leading to a charming sunroom. Just off the kitchen, the inviting family room features hardwood flooring, a bay window, and a wood-burning fireplace, with beautiful double French pocket doors separating it from the formal living room. Hardwood flooring also enhances the dining room and sunroom. A generously sized laundry room with abundant cabinetry, countertops, and a utility sink adds convenience to the main level. Upstairs, the spacious primary suite offers a walk-in closet and a private bath complete with a separate shower and Jacuzzi tub. French doors open to an impressive additional living space that offers endless possibilities-whether you envision a private home office, sitting room, exercise room, or a retreat of your own. Three additional bedrooms all with double closets and a remodeled full bath complete the upper level. Step outside and enjoy the peaceful surroundings of your own private backyard,
- Listing Status:
- Active
- Date Added:
- September 25, 2026
- Data Last Updated:
- October 5, 2026 at 4:50AM
- Listing Office:
- Berkshire Hathaway NE Prop. : (860) 621-6821
- Listing Agent:
- Ann Marie Micacci : (860) 919-6802
- MLS ID:
- 24209701

- General: ShedDeckGuttersPatio
- Style: Colonial
- Parking: Parking spaces: 8
- Roofing: Shingle
- County: Tolland
- Driveway: Paved
- Zoning: GR801607404
- Water: Private Well
- Sewer: Septic
This listing courtesy of Ann Marie Micacci , Berkshire Hathaway NE Prop.
Monthly Payment
- Principal & Interest $
- Property Taxes $
- Home Insurance $
- VA Funding Fee $