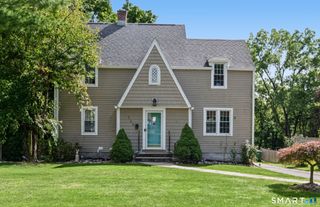
14 Alexander Drive, Cromwell, CT 06416
- 3 beds |
- 2 baths |
- 1,396 sqft
 Single-Family Home
  Built in 1960
  0.49acre lot
 1 car garage
  $322/sqft
  Listed 24 days ago
Property Description
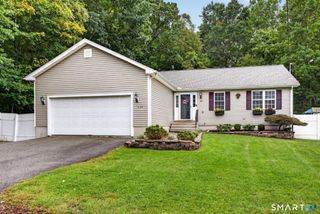
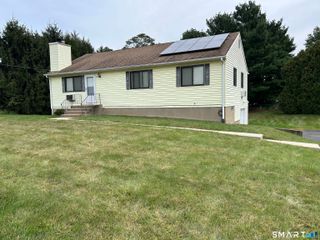
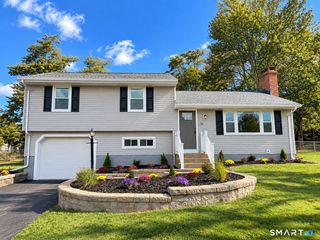
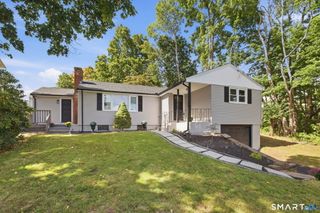
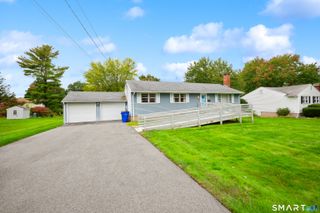
You'll fall in love with this beautiful 3-bedroom, 1.5-bath oversized ranch-style home with large garage, private backyard, pool, and so much more! Welcome to 14 Alexander Drive in Cromwell, where main-floor living is truly at its finest. This move-in-ready home features an open-concept living and dining area with beautiful hardwood flooring, a large picture window, and fireplace. The kitchen offers stainless steel appliances, granite countertops, and ample white cabinetry. You'll also find three bedrooms, a full bath, half bath, main-level laundry, and a large family room with built-ins leading to a sunroom with large sliders overlooking the private backyard, patio, deck, and pool-perfect for relaxing or entertaining. The basement offers even more possibilities for a game room, exercise room, recreation space, or additional storage. Additional features include a newer furnace, newer central air system, newer windows, newer shower, hardwood flooring, and plenty of extra storage in the large garage/basement. Centrally and conveniently located near schools, parks, shopping, and TPC River Highlands Golf Course, this is truly a great place to call home!
- Listing Status:
- Active
- Date Added:
- September 10, 2026
- Data Last Updated:
- October 5, 2026 at 12:51AM
- Listing Office:
- Hagel & Assoc. Real Estate : (860) 635-8801
- Listing Agent:
- Giulia Terese : (860) 395-7300
- MLS ID:
- 24205824

- General: GrillShedDeckPatio
- Style: Ranch
- Pool: Above Ground Pool
- Roofing: Asphalt Shingle
- County: Middlesex
- Zoning: R-25952346
- Water: Public Water Connected
- Sewer: Public Sewer Connected
This listing courtesy of Giulia Terese , Hagel & Assoc. Real Estate
Monthly Payment
- Principal & Interest $
- Property Taxes $
- Home Insurance $
- VA Funding Fee $

 New - 2 days ago