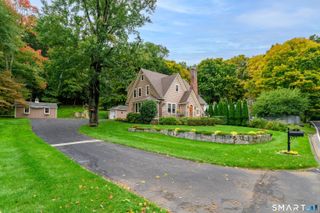
10 Lawncrest Road, Danbury, CT 06810
- 3 beds |
- 2 baths |
- 2,552 sqft
 Single-Family Home
  Built in 1937
  8,276sqft lot
 2 car garage
  $219/sqft
  Listed 3 days ago
Property Description
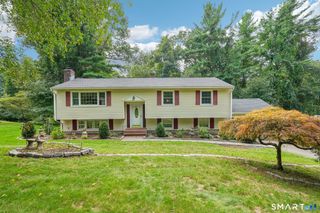
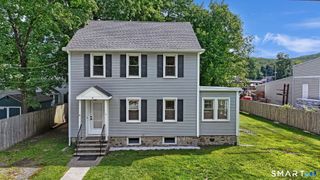
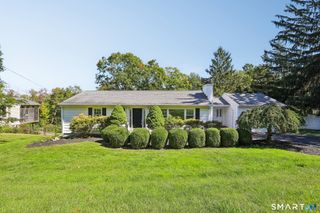
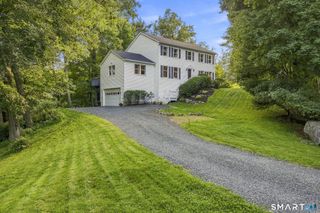
Vintage 3 bedroom Cape, meticulously restored in keeping with its original 1930's character and charm! Absolutely pristine inside and out, with a beautiful sunroom addition in back and a spacious detached 2 car garage with a versatile finished workshop space above. The main level features beautiful hardwood flooring, with built-in nooks and bookcases, as well as a wood-burning fireplace in the spacious living room. The formal dining room opens to both the kitchen and sunroom with French doors and the updated kitchen has room for a breakfast table and features a greenhouse window, partial bathroom and a built-in pantry for storage. The sunroom with tile flooring and walls of windows offers a peaceful and sunny space to relax, watch tv or enjoy views of the back gardens, and also doubles as a mudroom entryway from the back yard. Upstairs there are three very roomy bedrooms, all with hardwood flooring and ample closet space, plus two full bathrooms and a separate walk-in closet for extra storage. The original charm of the house is preserved in the custom woodworking, door knobs, open staircase and charming nooks and crannies throughout. A partially finished lower level adds a cozy Family Room and laundry room. The exterior features a gorgeous brick patio and lovely perennial gardens bordering the grassy yard, all fenced for privacy or pets. Just 2 minutes to the Danbury Mall and I-84/Rt 7 for an easy commute. Also a short drive to numerous parks and picturesque Candlewood Lake.
- Listing Status:
- Active
- Date Added:
- October 1, 2026
- Data Last Updated:
- October 4, 2026 at 8:50PM
- Listing Office:
- William Raveis Real Estate : (203) 794-9494
- Listing Agent:
- Svetlana Mastrogiannis : (203) 482-4284
- MLS ID:
- 24210809

- Style: Cape Cod
- Parking: Parking spaces: 6
- Roofing: Asphalt Shingle
- County: Fairfield
- Driveway: PrivatePaved
- Zoning: RA872620
- Water: Public Water Connected
- Sewer: Public Sewer Connected
This listing courtesy of Svetlana Mastrogiannis , William Raveis Real Estate
Monthly Payment
- Principal & Interest $
- Property Taxes $
- Home Insurance $
- VA Funding Fee $

 New - 3 days ago