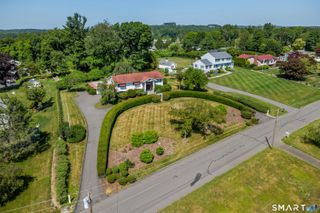
11 Hall Passway, Danbury, CT 06811
- 3 beds |
- 2 baths |
- 2,439 sqft
 Single-Family Home
  Built in 1960
  0.28acre lot
 2 car garage
  $230/sqft
  Listed 14 days ago
Property Description
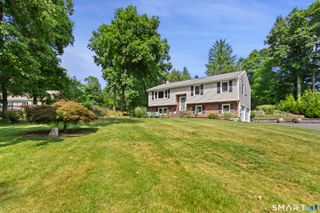
Welcome to this beautifully updated home, ideally situated in a highly sought-after neighborhood just minutes from the New York border. Tucked away on a quiet street, this move-in-ready home offers the perfect blend of privacy and convenience with easy access to shopping, dining, schools, parks, and major commuter routes. Step inside to an inviting open-concept main level where the kitchen, dining area, and living room flow seamlessly together-perfect for everyday living and entertaining. Gleaming hardwood floors extend throughout the main level, complementing the home's tasteful updates and warm, welcoming feel. The expansive finished lower level provides an abundance of additional living space, featuring a large, versatile family room, a dedicated home office, a separate laundry room, and flexible space to accommodate a home gym, playroom, guest area, or hobby room. Outside, you'll appreciate the curb appeal with a beautifully landscaped front walkway lined with colorful perennial gardens and a newer front path. The fully fenced backyard offers a private setting for entertaining, relaxing, or enjoying outdoor activities. A generator hookup provides added convenience and peace of mind. Combining stylish updates, flexible living space, and an unbeatable location, this exceptional home is one you won't want to miss!
- Listing Status:
- Active
- Date Added:
- July 27, 2026
- Data Last Updated:
- August 10, 2026 at 8:52PM
- Listing Office:
- Realty ONE Group Connect : (203) 590-1111
- Listing Agent:
- Christina Pimentel : (914) 557-2395
- MLS ID:
- 24192778

- General: DeckPatio
- Style: Split Level
- Roofing: Asphalt Shingle
- County: Fairfield
- Zoning: RA4067348
- Water: Private Well
- Sewer: Septic
This listing courtesy of Christina Pimentel , Realty ONE Group Connect
Monthly Payment
- Principal & Interest $
- Property Taxes $
- Home Insurance $
- VA Funding Fee $