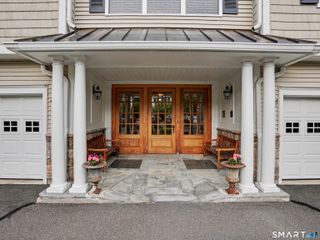
14 Cambridge Drive 14, Danbury, CT 06811
- 3 beds |
- 4 baths |
- 2,738 sqft
 Condominium
  Built in 2004
  —— sqft lot
  2 car garage
  $219/sqft
  Listed 1 month ago
Property Description
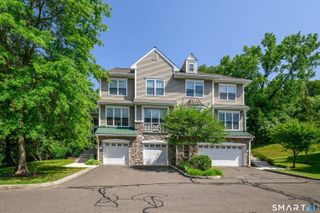
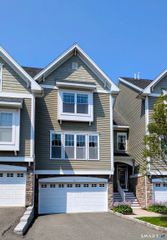
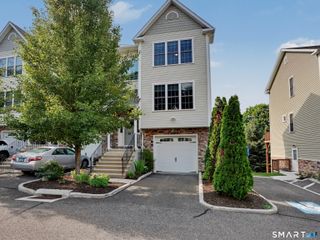
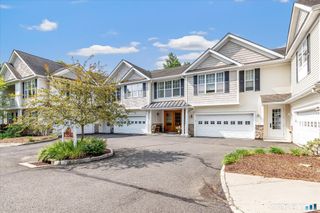
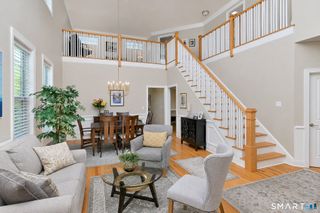
Welcome to effortless luxury in this impeccably maintained 2004 townhome, privately nestled in a peaceful community where convenience & nature come together. Just moments from I-84, this prime location offers an easy commute to lower Fairfield County, Westchester, NYC & nearby Candlewood Lake. Scenic walking trails just beyond the complex provide the perfect opportunity to enjoy the outdoors. A vaulted foyer filled with natural light sets the tone, complemented by soaring ceilings and gleaming hardwood floors throughout the main level. The inviting family room, anchored by a gas fireplace w/ marble surround, flows seamlessly into the beautifully appointed eat-in kitchen featuring new Frigidaire stainless steel refrigerator & dishwasher, granite countertops, stone backsplash, expanded cabinetry, pantry & an oversized butler's pantry. The dining area opens to an expansive deck, ideal for entertaining or relaxing outdoors. A formal living room, dining room & powder room complete the main level. Upstairs, newer carpeting enhances three spacious bedrooms, including a tranquil primary suite with WIC featuring custom Elfa organization systems and a luxurious bath w/ dual vanities, soaking tub & glass-enclosed shower. A generous laundry room adds everyday convenience. The sun-filled walk-out lower level offers exceptional versatility with a half bath, patio access, and space for a home office, gym, media room or playroom and a spacious, 2 car garage.
- Listing Status:
- Active
- Date Added:
- July 1, 2026
- Data Last Updated:
- August 10, 2026 at 8:52PM
- Listing Office:
- William Raveis Real Estate : (203) 762-8300
- Listing Agent:
- Sarah Fair : (203) 858-6301
- MLS ID:
- 24187512

- General: GrillDeckGuttersPatio
- Style: Townhouse
- HOA Amenities: Grounds MaintenanceTrash PickupSnow RemovalWaterSewerProperty ManagementRoad MaintenanceInsurance351.0Monthly
- County: Fairfield
- Zoning: RMF-12459050
- Water: Public Water Connected
- Sewer: Public Sewer Connected
- Exclusions: Please see Inclusion/Exclusion Addendum.
This listing courtesy of Sarah Fair , William Raveis Real Estate
Monthly Payment
- Principal & Interest $
- Property Taxes $
- Home Insurance $
- VA Funding Fee $

 New - 2 days ago