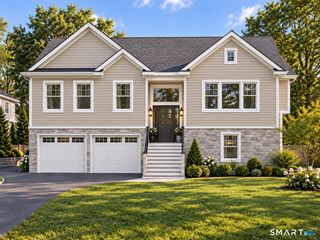
15 Clearview Avenue, Danbury, CT 06811
- 3 beds |
- 2 baths |
- 1,632 sqft
 Single-Family Home
  Built in 1953
  0.43acre lot
 —— car garage
  $294/sqft
  Listed 1 month ago
Property Description
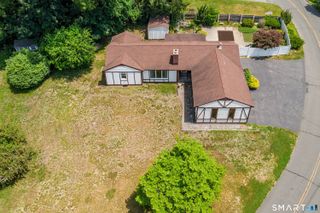
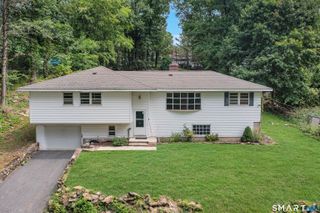
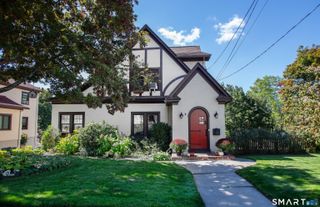
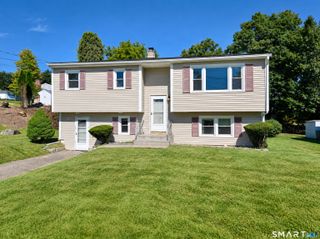
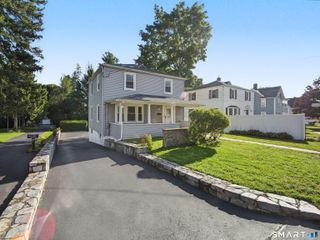
Welcome to 15 Clearview Avenue, a beautifully maintained and inviting Cape Cod set on a gorgeous, level lot in a convenient Danbury location. Offering 3 beds, 2 full baths, and 1,632 square feet, this home combines comfortable living with exciting potential to grow. The first floor offers a true primary suite, featuring a spacious bedroom and private ensuite full bathroom-perfect for those looking for the convenience of one-level living. A beautifully updated hallway bathroom adds a fresh, modern touch, while the first-floor laundry makes everyday living even easier. The generously sized eat-in kitchen provides plenty of room for dining, cooking, and gathering, and the adjacent living area features a welcoming fireplace that creates the perfect spot to relax. Upstairs, two additional bedrooms offer flexible space for family, guests, a home office, or hobbies. Off the kitchen, an unfinished area presents an incredible opportunity to expand the home. Imagine a two-car garage, a spacious bonus room with access to the backyard, a workshop, or additional storage-the possibilities are truly endless. Outside, the expansive flat backyard is ready for whatever you envision, with plenty of room for entertaining, gardening, play, and a pool. Enjoy easy access to Lattins Cove State Boat Launch and Candlewood Lake, Route 7, and I-84, while Costco, BJ's, Stew Leonard's, and the shops and restaurants along Federal Road are just minutes away. A wonderful opportunity to make a house your home
- Listing Status:
- Active
- Date Added:
- August 17, 2026
- Data Last Updated:
- October 5, 2026 at 12:51AM
- Listing Office:
- RE/MAX Town & Country : (845) 765-6128
- Listing Agent:
- Nick Gallagher : (203) 223-4200
- MLS ID:
- 24196829

- Style: Cape Cod
- Pool: Above Ground Pool
- Parking: Parking spaces: 2
- Roofing: Asphalt Shingle
- County: Fairfield
- Driveway: Private
- Zoning: RA2085664
- Water: Private Well
- Sewer: Septic
This listing courtesy of Nick Gallagher , RE/MAX Town & Country
Monthly Payment
- Principal & Interest $
- Property Taxes $
- Home Insurance $
- VA Funding Fee $

 New - 2 days ago