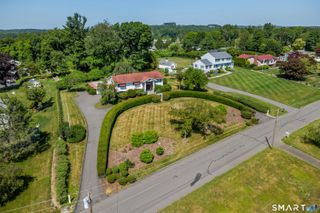
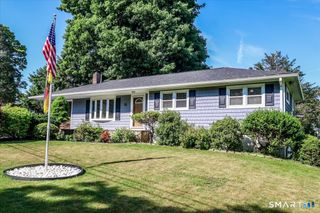
16 Greta Drive, Danbury, CT 06810
- 4 beds |
- 3 baths |
- 2,064 sqft
 Single-Family Home
  Built in 1972
  0.93acre lot
 2 car garage
  $271/sqft
  Listed 7 hours ago
Property Description
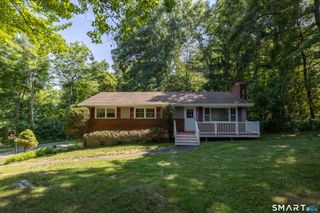
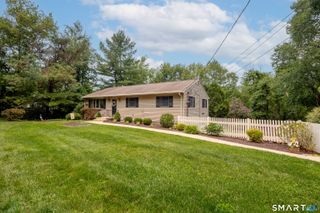
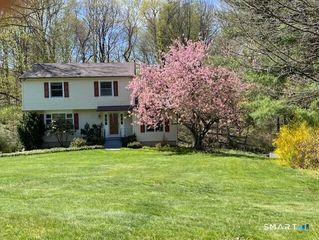
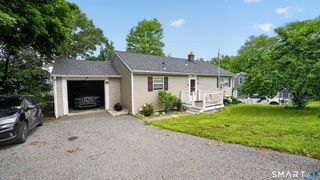
Welcome to 16 Greta Drive, a solidly built and very spacious Split-Level style home in one of Danburys' most desirable West side neighborhoods. Situated on .93 acres and at the end of a cul-de-sac, this home boasts over 2000 sqft of living space and includes 4 very large bedrooms and 2 1/2 baths on multi-levels, plus a 2 car garage and a private rear deck. The mid-level features a light and bright open floor plan living room and dining room with vaulted ceiling, beams and a bay window. The recently remodeled kitchen features plenty of Oak cabinetry, Corian counters, brand new luxury vinyl flooring and a generous sized eating area. On the upper level you will find the primary bedroom with its own private bath plus two additional bedrooms, and a full bath with tub. The fully above grade lower level adds an additional 525+/- square feet of living space and includes a 4th bedroom, 1/2 bath-laundry area and a cozy family room with fireplace and sliders to the rear deck. This home boasts Hardwood flooring throughout, a newer roof, windows, vinyl siding, public water AND tremendous curb appeal and views! Its West side Danbury location is ideally suited to the down-county or NY commuter with easy access to I-84, I-684 and Metro North. It is convenient to Danbury Fair Mall, great restaurants, sports and entertainment, and everything Danbury has to offer.
- Listing Status:
- Active
- Date Added:
- July 27, 2026
- Data Last Updated:
- July 28, 2026 at 4:50AM
- Listing Office:
- William Raveis Real Estate : (203) 794-9494
- Listing Agent:
- Diane Lapine : (203) 733-9382
- MLS ID:
- 24164664

- General: Deck
- Style: Split Level
- Roofing: Asphalt Shingle
- County: Fairfield
- Zoning: RA4068058
- Restrictions: Easements
- Water: Public Water Connected
- Sewer: Septic
This listing courtesy of Diane Lapine , William Raveis Real Estate
Monthly Payment
- Principal & Interest $
- Property Taxes $
- Home Insurance $
- VA Funding Fee $