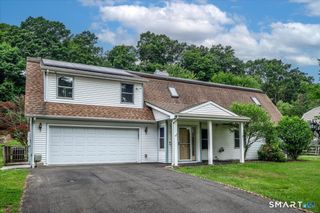
207 Stadley Rough Road, Danbury, CT 06811
- 3 beds |
- 2 baths |
- 2,788 sqft
 Single-Family Home
  Built in 1953
  0.51acre lot
 2 car garage
  $215/sqft
  Listed 19 days ago
Property Description
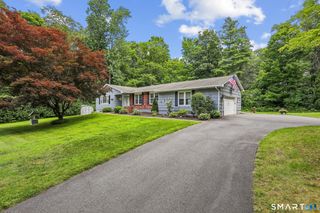
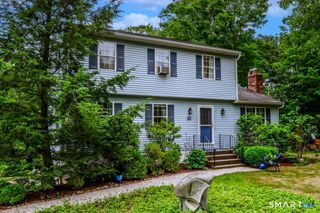
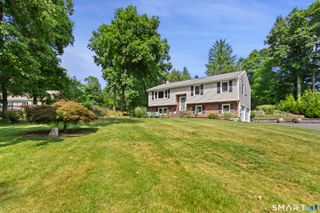
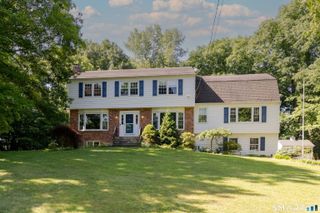
Welcome to 207 Stadley Rough Road, a warm and spacious Cape Cod/Contemporary offering flexible living, character, and inviting indoor-outdoor spaces. Hardwood floors, cathedral/vaulted ceilings, exposed beams, chair rail detail, and two fireplaces add charm throughout. The living room is anchored by a stone fireplace with wood mantel, while the large eat-in kitchen offers wood cabinetry, generous dining space with seating area, gas fireplace, ceiling fan, and sound system that flows into the family room. The family room opens to the sunroom, creating an easy transition to the outdoors. Two bedrooms are located on the main level, along with a hall bath featuring tile floor, granite counter, and Jacuzzi tub. Upstairs offers a private primary en suite with vaulted ceilings, beams, full bath with Corian counter, plus an office with built-ins, laundry, and attic access. Enjoy a large stone patio, level yard, hot tub, above-ground pool, newer roof, detached 2-car garage with car lift, solar panels, TV hookups, and whole house wired for generator. Pool/hot tub as is.
- Listing Status:
- Active
- Date Added:
- July 8, 2026
- Data Last Updated:
- July 28, 2026 at 12:50AM
- Listing Office:
- Berkshire Hathaway NE Prop. : (203) 438-9501
- Listing Agent:
- Toni Riordan : (203) 912-7494
- MLS ID:
- 24188889

- General: ShedGuttersLightingHot TubStone WallPatio
- Style: Cape CodContemporary
- Pool: Above Ground Pool
- Roofing: Asphalt Shingle
- County: Fairfield
- Zoning: RA2081910
- Water: Private Well
- Sewer: Septic
This listing courtesy of Toni Riordan , Berkshire Hathaway NE Prop.
Monthly Payment
- Principal & Interest $
- Property Taxes $
- Home Insurance $
- VA Funding Fee $