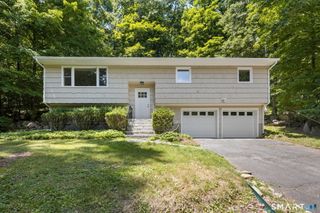
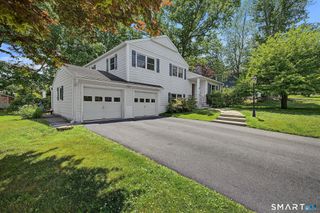
244 Middle River Road, Danbury, CT 06811
- 4 beds |
- 3 baths |
- 1,529 sqft
 Single-Family Home
  Built in 1969
  0.53acre lot
 —— car garage
  $343/sqft
  Listed 1 day ago
Property Description
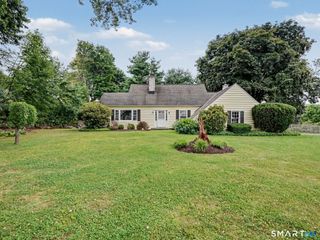
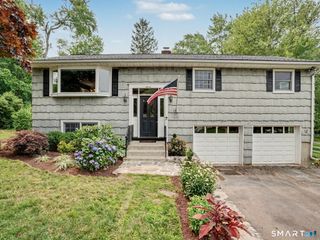
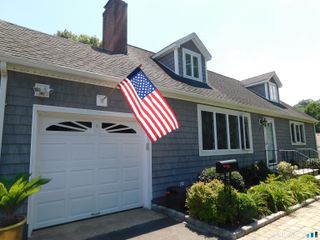
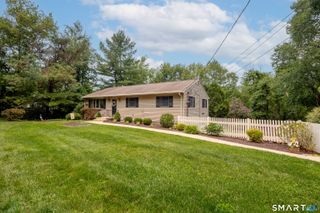
Welcome to 244 Middle River Rd, ideally located in one of Danburys most sought-after neighborhoods just minutes from the NY border. This charming Cape Cod offers the perfect blend of space, comfort, and convenience, featuring 4 bedrooms, 3 full baths, and a flexible floor plan designed to accommodate a variety of lifestyles. The heart of this home is the expansive kitchen, complete with abundant cabinetry, generous counter space, and plenty of room for gathering. It flows seamlessly into the inviting living room and oversized sunroom creating an ideal setting for everyday living and entertaining. The main level offers two generously sized bedrooms and a full bath, providing flexibility for guests, a home office or one-level living. Upstairs, you'll find two additional bedrooms and another full bathroom, highlighted by a recently renovated shower. The lower level expands the homes possibilities with heated space, a third full bathroom, and ample room for storage, a workshop, or future finished living space. Set on a picturesque lot with a peaceful setting, this home offers endless potential in an exceptional commuter-friendly location close to shopping, fabulous dining, schools, parks and major routes to NY.
- Listing Status:
- Active
- Date Added:
- July 26, 2026
- Data Last Updated:
- July 28, 2026 at 4:50AM
- Listing Office:
- Kiwi Homes : (203) 648-6648
- Listing Agent:
- Laura Testa : (203) 648-6648
- MLS ID:
- 24194214

- Style: Cape Cod
- Roofing: Asphalt Shingle
- County: Fairfield
- Zoning: RA8065342
- Water: Private Well
- Sewer: Septic
This listing courtesy of Laura Testa , Kiwi Homes
Monthly Payment
- Principal & Interest $
- Property Taxes $
- Home Insurance $
- VA Funding Fee $