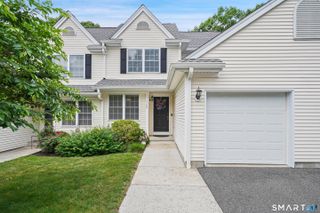
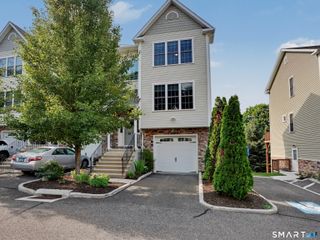
28 Woodcrest Lane 28, Danbury, CT 06810
- 3 beds |
- 3 baths |
- 2,660 sqft
 Condominium
  Built in 2002
  —— sqft lot
  1 car garage
  $212/sqft
  Listed 1 month ago
Property Description
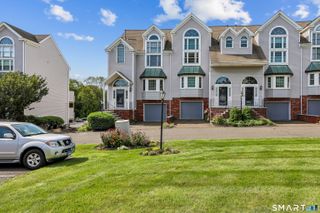
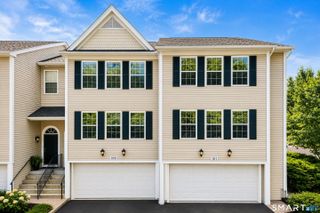
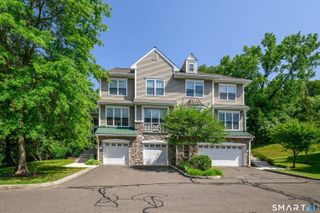
Beautiful and sun-filled, move-in-ready 4-level Ives unit set on a premium, private lot with wooded views, wood floors throughout, and extensive upgrades. A welcoming front porch and direct main-level access-just two steps from either the front door or garage-make everyday living effortless. The entry foyer opens to a spacious dining and living room, offering abundant space for large gatherings. The upgraded open floor plan, unlike other units, makes for effortless casual living. The kitchen features updated stainless steel appliances, including a gas stove, granite counters, and an excellent workspace for cooking and entertaining. The showpiece of this room is a custom wall with integrated LED accent lights to set the perfect mood. This level finishes with a relaxing deck offering one-of-a-kind privacy. Upstairs, the primary en-suite includes a custom walk-in closet and marble spa retreat- HEATED FLOORS, custom 6-foot soaking tub with waterfall spout, oversized frameless-door shower, and more! Two additional bedrooms and the laundry complete this level. The GORGEOUS loft provides exceptional versatility-ideal for guest space, office, media, or play. The huge finished lower level with custom fireplace offers sliders to a private yard, plus a large storage room. Too many amenities to list-see attached features list! All this in the premier community of Woodland Hills-exquisite landscaping, gym, pool, indoor basketball, walking trails, clubhouse, convenient to all.
- Listing Status:
- Pending
- Date Added:
- July 11, 2026
- Data Last Updated:
- August 11, 2026 at 12:53AM
- Listing Office:
- Keller Williams Realty Partner : (914) 962-0007
- Listing Agent:
- Celeste Pasciolla : (914) 772-8965
- MLS ID:
- 24190024

- General: Audio SystemHumidifierOpen Floor Plan
- Appliances: Gas RangeMicrowaveRefrigeratorDishwasherWasherDryer
- Basement: FullHeatedFully FinishedCooledFull With Walk-Out
- A/C: Central Air
- Heating: Hot AirNatural Gas
- Fireplace: Fireplaces: 1
- Style: Townhouse
- Pool: In Ground Pool
- Parking: Parking spaces: 1
- HOA Amenities: Basketball CourtClub HouseExercise Room/Health ClubGuest ParkingPlayground/Tot LotPoolTennis CourtsClub HouseTennisGrounds MaintenanceTrash PickupSnow RemovalWaterSewerProperty Management560.0Monthly
- County: Fairfield
- Zoning: RMF12305853
- Water: Public Water Connected
- Sewer: Public Sewer Connected
This listing courtesy of Celeste Pasciolla , Keller Williams Realty Partner
Monthly Payment
- Principal & Interest $
- Property Taxes $
- Home Insurance $
- VA Funding Fee $