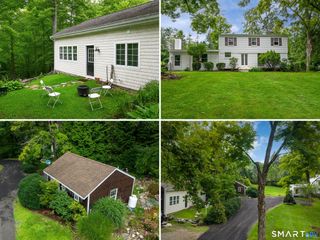
36 Merrimac Street, Danbury, CT 06810
- 6 beds |
- 6 baths |
- 4,704 sqft
 Multi-Family Home
 Built in 1989
 0.28acre lot
 —— car garage
 $219/sqft
 Listed 15 days ago
Property Description
Spacious 3-Family apartment building with three 2-bedroom townhouse apartments in a quiet, wooded location on the west side of Danbury. Located near the Danbury Mall with quick access to I-84. This unit offers an easy commute to NY or lower Fairfield County - miss the Danbury traffic!! The townhouse is in perfect condition with hardwood floors throughout. The first floor features: eat-in kitchen with refrigerator, stove, dishwasher, pantry closet, and lots of cabinets and counter space, spacious living room, half bath, storage closet. The second floor has: two large bedrooms with two closets each, a full bath with a tub, and a linen closet. The property offers 3,222 sq. ft. of living space, plus a 1,482 sq. ft. finished, heated basement with a sliding-door walkout to the parking lot. A separate, clean, dry basement includes washer and dryer hookups. The sliding doors bring in natural light and provide convenient driveway access. Off-street assigned parking is available in a lighted lot, with spaces for two cars per apartment and additional guest parking. This three-unit property offers flexible options: rent all three units, live in one while renting the others, or tailor the property to your investment goals. Schedule your showing today!
- Listing Status:
- Active
- Date Added:
- November 3, 2026
- Data Last Updated:
- November 19, 2026 at 4:52AM
- Listing Office:
- Sunbelt Sales & Development : (914) 262-1340
- Listing Agent:
- Ari Lee : (212) 203-9953
- MLS ID:
- 24218824

- Style: Units are Side-by-Side
- Parking: Parking spaces: 9
- Roofing: Asphalt Shingle
- County: Fairfield
- Driveway: PrivatePaved
- Zoning: R375987
- Water: Public Water Connected
- Sewer: Public Sewer Connected
This listing courtesy of Ari Lee , Sunbelt Sales & Development
Monthly Payment
- Principal & Interest $
- Property Taxes $
- Home Insurance $
- VA Funding Fee $