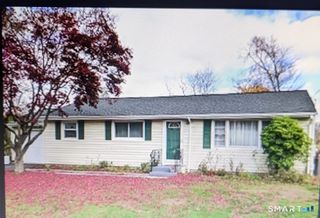
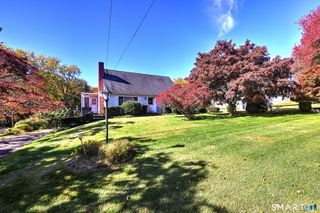
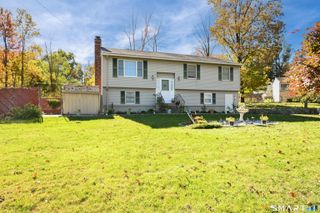
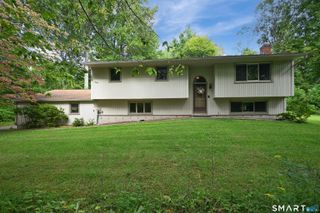
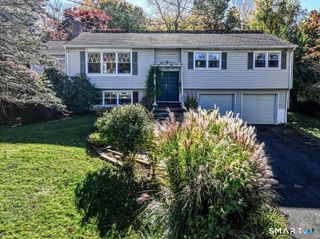
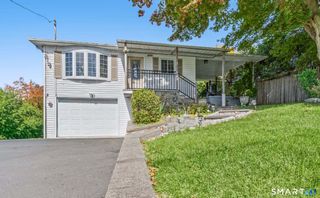
4 Ezra Road, Danbury, CT 06811
- 3 beds |
- 2 baths |
- 2,326 sqft
 Single-Family Home
 Built in 1955
 0.32acre lot
 2 car garage
 $226/sqft
 Listed 4 months ago
Property Description
**Back On Market** Lack Of Performance By The Buyer -- 1st Deposit Never Sent. Inspections Never Scheduled** Come See the Changes At 4 Ezra!! Painted, Updated, Installed & Removed In Every Room Of This Great Home! The Perfect Home In The Very Desirable Juniper Ridge Estates Community! A 4 Level Split With Over 50 Years Of Love Ready To Be Passed Onto New Owner(s). Fantastic Neighbors In A Great Walking & Bike Riding Community With Very Little Car Traffic. Lake Wackawana, In The Center Of The Neighborhood, Which Comes Complete With Its Own Water Eco System. Ducks, Fish, Frogs, Salamanders, & Great Blue Heron(s). Summertime Fishing & Wintertime Ice Skating for Everyone. The East Side Has A View Of The Lake & The July 4th Fireworks! Come And Enjoy Its Tranquil Addition That Most Neighborhoods Don't Have. Travel To Grocery, Schools, Shopping, Entertainment In 5 Minutes And The Commute Location Is Ideal -- 10 Minutes & You Are On 684 and Almost Anywhere In The Danbury Area. An Ideal Commute For A Fantastic Home!
- Listing Status:
- Active
- Date Added:
- June 27, 2026
- Data Last Updated:
- November 19, 2026 at 12:50AM
- Listing Office:
- Berkshire Hathaway NE Prop. : (203) 744-5544
- Listing Agent:
- Carolyn Ridenour : (203) 994-0654
- MLS ID:
- 24187335

- General: PorchLightingPatio
- Style: Split Level
- Parking: Parking spaces: 6
- Roofing: Asphalt Shingle
- County: Fairfield
- Driveway: PrivatePavedAsphalt
- Zoning: RA2074548
- Water: Public Water Connected
- Sewer: Public Sewer Connected
This listing courtesy of Carolyn Ridenour , Berkshire Hathaway NE Prop.
Monthly Payment
- Principal & Interest $
- Property Taxes $
- Home Insurance $
- VA Funding Fee $