5 Abbott Street 2, Danbury, CT 06810
- 2 beds |
- 2 baths |
- 1,980 sqft
 Condominium
 Built in 1992
 —— sqft lot
 1 car garage
 $207/sqft
 Listed 3 hours ago
Property Description
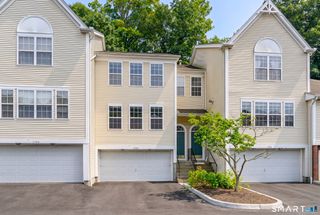
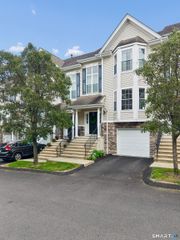
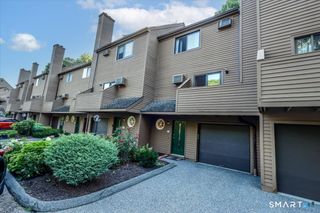
Completely remodeled and thoughtfully updated throughout, this move in ready townhouse-style home combines modern finishes, functional space, and everyday convenience. The bright and inviting interior features vinyl plank flooring throughout, creating a seamless and contemporary feel from room to room. The beautifully renovated kitchen is highlighted by quartz countertops, updated cabinetry, and a clean, modern design that opens comfortably to the living and dining areas, making it ideal for both daily living and entertaining. Every room has been refreshed with quality finishes and attention to detail, offering a truly turnkey opportunity for today's buyer. The spacious lower level provides valuable bonus space that can easily serve as a home office, fitness area, playroom, media room, or additional family room to suit a variety of lifestyles. A convenient half bath and dedicated laundry area with washer and dryer are also located on the lower level, enhancing both functionality and comfort. Additional features include a one car garage with ample storage space and low-maintenance living in a convenient Danbury location. Close to shopping, restaurants, parks, public transportation and major commuter routes, this beautifully updated home offers the perfect blend of style, flexibility, and convenience. Simply unpack and enjoy everything this exceptional property has to offer.
- Listing Status:
- Active
- Date Added:
- November 20, 2026
- Data Last Updated:
- November 20, 2026 at 4:51AM
- Listing Office:
- Coldwell Banker Realty : (203) 790-9500
- Listing Agent:
- Michele Isenberg : (203) 885-9642
- MLS ID:
- 24222529

- Style: Townhouse
- Parking: Parking spaces: 1
- HOA Amenities: Grounds MaintenanceTrash PickupSnow RemovalSewerProperty ManagementInsurance220.0Monthly
- County: Fairfield
- Zoning: R372579
- Water: Private Well
- Sewer: Public Sewer Connected
This listing courtesy of Michele Isenberg , Coldwell Banker Realty
Monthly Payment
- Principal & Interest $
- Property Taxes $
- Home Insurance $
- VA Funding Fee $