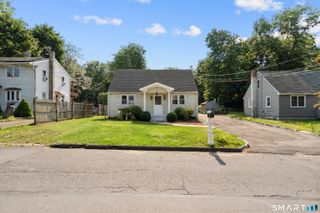
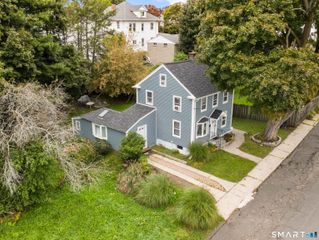
6 Valley Road, Danbury, CT 06811
- 3 beds |
- 2 baths |
- 1,132 sqft
 Single-Family Home
 Built in 1971
 0.35acre lot
 1 car garage
 $442/sqft
 Listed 17 days ago
Property Description
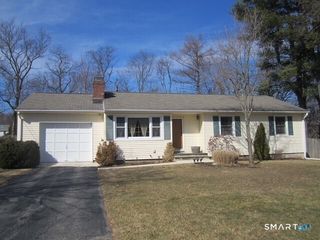
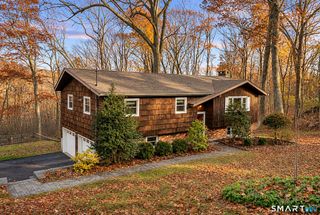
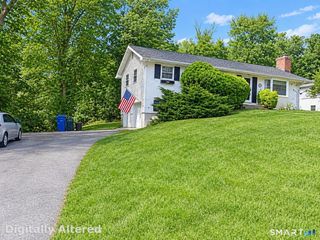
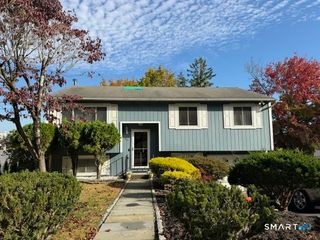
Lovingly maintained by the same family for over 40 years, this inviting raised ranch is set back from the road on a quiet dead-end street, perched atop a beautifully landscaped lot in Danbury's sought-after Stadley Rough lakeside community. Step inside this immaculately kept home, featuring recently refinished pristine hardwood floors throughout, and an open floor plan ideal for gatherings and entertaining. Wood beams add to the charm of the spacious kitchen, appointed with stainless steel appliances, flowing seamlessly into the dining area with sliding doors leading to the deck, allowing for effortless indoor-outdoor enjoyment. A nicely sized living room adjoins the dining area, offering a layout that feels both connected and well-defined. Three comfortable, freshly painted bedrooms with ample closet space, and a full bath complete this level. The lower level adds exceptional versatility with a cozy finished family room full of character, complemented by a bar with plumbing in place, presenting an opportunity to easily create an in-law suite for multi-generational living. A bonus flexible-use room provides even more possibilities for a guest room, a home office, playroom, or home gym. Also on the lower level is a second full bath, laundry room, and direct access to the garage, allowing future owners to tailor the space to their lifestyle and needs.
- Listing Status:
- Active
- Date Added:
- November 1, 2026
- Data Last Updated:
- November 19, 2026 at 12:50AM
- Listing Office:
- Coldwell Banker Realty : (203) 426-5679
- Listing Agent:
- Keira Cottrell : (917) 476-8915
- MLS ID:
- 24218324

- General: ShedDeckGuttersGarden Area
- Style: Raised Ranch
- Parking: Parking spaces: 4
- Roofing: Asphalt Shingle
- County: Fairfield
- Driveway: PrivateAsphalt
- Zoning: RA2085916
- Water: Shared Well
- Sewer: Septic
- Exclusions: Per inclusions/exclusions addendum
This listing courtesy of Keira Cottrell , Coldwell Banker Realty
Monthly Payment
- Principal & Interest $
- Property Taxes $
- Home Insurance $
- VA Funding Fee $