65 Barnum Road, Danbury, CT 06811
- 3 beds |
- 2 baths |
- 2,400 sqft
 Single-Family Home
  Built in 1964
  0.69acre lot
 —— car garage
  $219/sqft
  Listed 1 month ago
Property Description
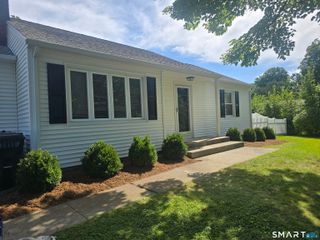
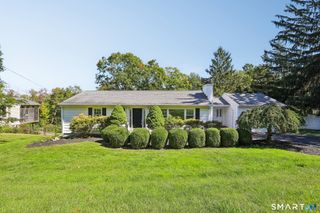
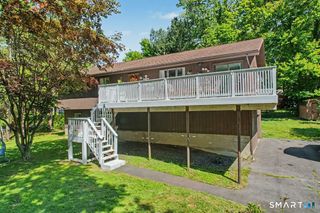
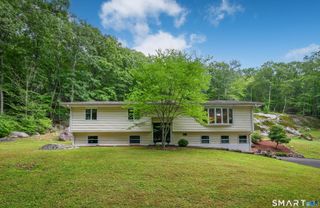
Welcome to this charming 3-bedroom, 2-bath Ranch set on a beautiful, level lot in Danbury close to NF line! With classic brick accents and white vinyl siding, this home offers easy one-level living with timeless appeal. Inside, hardwood floors flow throughout the main living areas and bedrooms, creating a warm and cohesive feel. The kitchen opens to a spacious deck overlooking the private, level yard-perfect for morning coffee, summer entertaining, or simply enjoying the outdoors. The full basement offers excellent additional space for a recreation room, home office, gym, workshop, or storage. With some updating and a little TLC, this versatile space has great potential to become a valuable extension of the home and can easily be tailored to suit your needs. A newer roof and a brand-new septic system is scheduled to be installed, providing an important peace-of-mind update for the next owner. Ideally situated on a lovely lot with room to enjoy both inside and out, this classic Ranch is a wonderful opportunity to make a home your own in a convenient and commuter-friendly Danbury location.
- Listing Status:
- Active
- Date Added:
- September 3, 2026
- Data Last Updated:
- October 5, 2026 at 12:51AM
- Listing Office:
- Houlihan Lawrence : (203) 746-6565
- Listing Agent:
- Trish McFadden : (203) 470-8783
- MLS ID:
- 24204050

- General: ShedDeck
- Style: Ranch
- Roofing: Asphalt Shingle
- County: Fairfield
- Zoning: RA4069358
- Water: Private Well
- Sewer: Septic
This listing courtesy of Trish McFadden , Houlihan Lawrence
Monthly Payment
- Principal & Interest $
- Property Taxes $
- Home Insurance $
- VA Funding Fee $