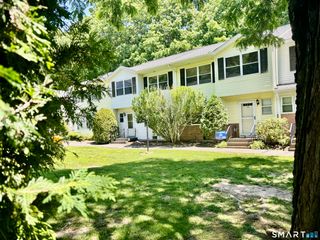
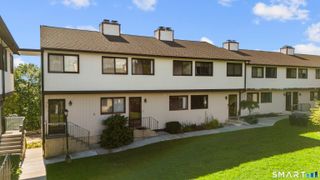
8 Driftway Road E1, Danbury, CT 06811
- 3 beds |
- 2 baths |
- 1,500 sqft
 Condominium
 Built in 1932
 —— sqft lot
 1 car garage
 $247/sqft
 Listed 1 month ago
Property Description
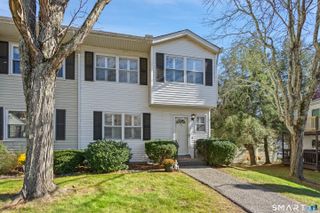
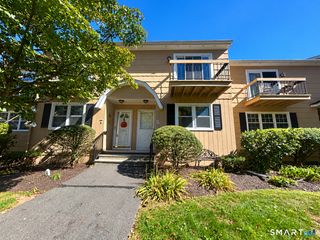
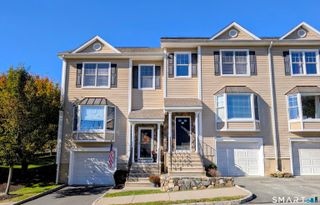
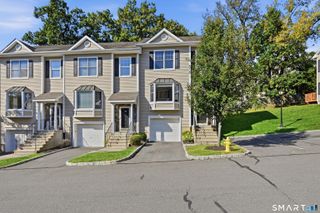
This charming home predates the townhomes added in the mid-1980s and has been lovingly maintained over the years! Offering 3 bedrooms, 1.5 baths, and a one-car garage, this home combines character, space, and functionality. The main level features hardwood flooring throughout, with tile in the kitchen. The spacious living room is perfect for entertaining, while the formal dining room is conveniently located just off the kitchen. The kitchen offers ample cabinet and counter space, plus sliding doors to a private deck-ideal for summertime grilling and outdoor enjoyment. A first-floor bedroom, currently being used as a den, and a convenient half bath complete this level. Upstairs, you'll find two additional generously sized bedrooms with hardwood flooring and an updated full bath. The lower level adds more living space with a comfortable family room with tile flooring, a large laundry room with excellent storage, and direct access to the outdoors and the one-car garage. This well-cared-for home is move-in ready and shows beautifully. Don't miss this wonderful opportunity!
- Listing Status:
- Active
- Date Added:
- October 12, 2026
- Data Last Updated:
- November 20, 2026 at 4:51AM
- Listing Office:
- Keller Williams Realty : (203) 438-9494
- Listing Agent:
- Kim Kendall : (203) 948-5226
- MLS ID:
- 24213493

- General: Deck
- Style: Townhouse
- HOA Amenities: Grounds MaintenanceTrash PickupSnow RemovalWaterSewerProperty Management599.0Monthly
- County: Fairfield
- Zoning: RM868762
- Water: Public Water Connected
- Sewer: Public Sewer Connected
This listing courtesy of Kim Kendall , Keller Williams Realty
Monthly Payment
- Principal & Interest $
- Property Taxes $
- Home Insurance $
- VA Funding Fee $