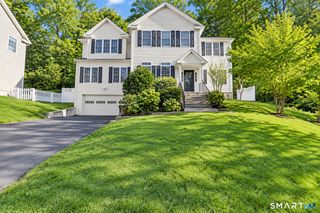
8 Sierra Way, Danbury, CT 06810
- 4 beds |
- 3 baths |
- 3,726 sqft
 Rental
 Built in 1990
 1.85acre lot
 3 car garage
 $1/sqft
 Listed 10 days ago
Property Description
Contemporary Haven in Danbury, CT. Explore this stunning 4 bedroom Contemporary home on 1.85 private acres at the end of a quiet cul-de-sac. The open floor plan is bathed in natural light, starting with the elegant two-story entrance foyer. The living room features vaulted tray ceilings, Palladian windows, a cozy fireplace and inlaid hardwood floors. The gourmet Kitchen boasts a granite island with a breakfast bar, granite counters and stainless steel GE appliances. Enjoy meals in the dining area with serene woodland views and deck access through French doors. The Family Room, with its floor-to-ceiling stone fireplace and 9 foot ceilings, opens to a 500+ sq ft deck. A private main-level bedroom offers hardwood floors and a generous closet. Upstairs, the primary bedroom suite includes a spacious bedroom, a luxurious bath with a Jacuzzi tub, skylight, glass shower with body sprays and a large walk-in closet with a hidden dressing room. Two additional bedrooms share a full bath with marble floors and double sinks. Additional features include a Laundry room, built-in-audio, remote-controlled window treatments and an oversized 3 car garage with storage and yard access. The landscaped yard features flagstone walkways and cobblestone pavers, with access to Tarrywile Park's wooded trails. Convenient location in close proximity of restaurants, shopping, Danbury Mall and I-84/New York. Schedule your visit today!
- Listing Status:
- Active
- Date Added:
- November 8, 2026
- Data Last Updated:
- November 19, 2026 at 4:52AM
- Listing Office:
- Kiwi Homes : (203) 648-6648
- Listing Agent:
- Peter Testa : (203) 442-3873
- MLS ID:
- 24218877

- Style: Contemporary
- County: Fairfield
- Zoning: RA8081475
- Water: Private Well
- Sewer: Septic
This listing courtesy of Peter Testa , Kiwi Homes