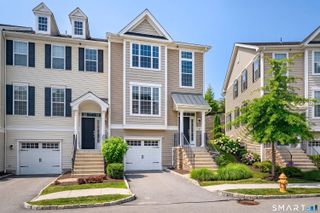
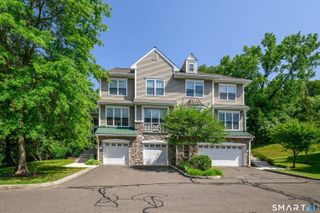
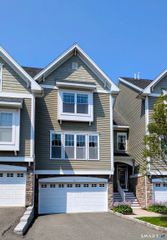
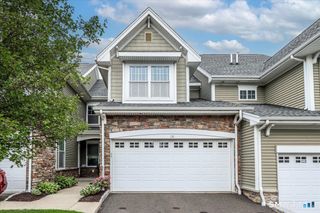
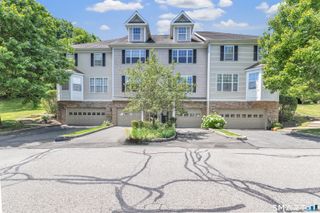
903 Larson Drive 903, Danbury, CT 06810
- 2 beds |
- 3 baths |
- 2,022 sqft
 Condominium
  Built in 2001
  —— sqft lot
  1 car garage
  $279/sqft
  Listed 1 month ago
Property Description
Welcome to 903 Larson Drive, a beautifully renovated three-level townhome offering 2 bedrooms, 2.5 baths, and an attached garage. The spacious primary suite features a walk-in closet and a fully renovated marble bathroom with a glass-enclosed shower, while the additional full bath and powder room have also been tastefully updated. Hardwood flooring spans the main level, complemented by a tiled lower level and brand-new carpeting in both bedrooms. Elegant crown moldings and designer lighting, including Restoration Hardware fixtures, add a refined touch throughout. Abundant natural light enhances the home's warm and inviting feel. Conveniently located with easy access to major highways, shopping, dining, and everyday amenities, this move-in-ready home combines quality finishes with an ideal commuter location. Don't miss the opportunity to own one of the most thoughtfully updated homes in this sought-after community.
- Listing Status:
- Active
- Date Added:
- July 1, 2026
- Data Last Updated:
- August 10, 2026 at 8:52PM
- Listing Office:
- Keller Williams Realty : (203) 438-9494
- Listing Agent:
- Anthony Shkreli : (845) 519-8854
- MLS ID:
- 24185277

- General: DeckPatio
- Style: Townhouse
- Pool: HeatedIn Ground Pool
- Parking: Parking spaces: 2
- HOA Amenities: Club HouseGrounds MaintenanceTrash PickupSnow RemovalProperty Management454.0Monthly
- County: Fairfield
- Zoning: RMF12305575
- Water: Public Water Connected
- Sewer: Public Sewer Connected
This listing courtesy of Anthony Shkreli , Keller Williams Realty
Monthly Payment
- Principal & Interest $
- Property Taxes $
- Home Insurance $
- VA Funding Fee $

 New - 8 hours ago