105 Holmes Avenue, Darien, CT 06820
- 4 beds |
- 3 baths |
- 2,745 sqft
 Single-Family Home
  Built in 1952
  0.26acre lot
 2 car garage
  $617/sqft
  Listed 7 days ago
Property Description
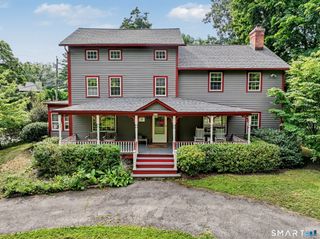
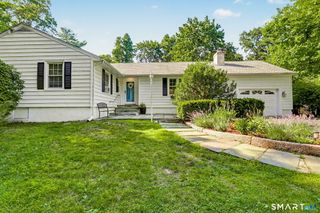
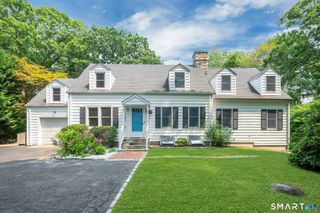
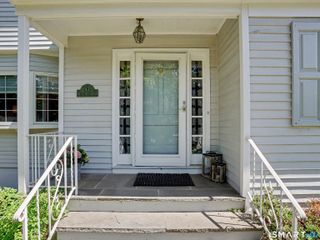
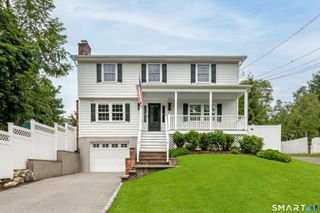
HIGHEST AND BEST BY 7/27 AT 5PM. UPDATED TAX CARD .. 2745 SQFT! Beautifully sited on a professionally landscaped corner lot, this turnkey home offers the perfect blend of comfort, flexibility, and convenience. The thoughtfully designed floor plan features four bedrooms and three updated full baths, including two spacious bedrooms and a renovated bath on the main level, plus two additional bedrooms upstairs with a large shared bath and a convenient second-floor laundry room. The exceptional fully permitted finished lower level expands the living space with a spa-inspired bath featuring heated floors, plus flexible areas for a home office, gym, playroom, media room, abundant storage, and a second laundry with oversized smart washer and dryer. Outside, mature landscaping, privacy fencing, irrigation, and a custom stone seating area create a private backyard retreat. Spend summer evenings gathered around the fire pit as professionally designed landscape lighting casts a warm glow across the property, creating the perfect setting for entertaining or unwinding at the end of the day. Extensively updated with a Navien tankless gas heating and hot water system, dual-zone central air, spray foam insulation, whole-house water softener and drinking water filtration systems, and updated mechanicals throughout. An attached two-car garage, natural gas, public water, and public sewer complete the package. Just moments from downtown Darien, the train, parks, shopping, and restaurants.
- Listing Status:
- Active
- Date Added:
- July 21, 2026
- Data Last Updated:
- July 29, 2026 at 4:51PM
- Listing Office:
- Compass Connecticut, LLC : (203) 423-3100
- Listing Agent:
- Genevieve Schettino : (203) 604-5270
- MLS ID:
- 24192928

- General: LightingStone WallUnderground SprinklerPatio
- Style: Cape Cod
- Roofing: Asphalt Shingle
- County: Fairfield
- Zoning: R15107940
- Water: Public Water Connected
- Sewer: Public Sewer Connected
This listing courtesy of Genevieve Schettino , Compass Connecticut, LLC
Monthly Payment
- Principal & Interest $
- Property Taxes $
- Home Insurance $
- VA Funding Fee $

 New - 2 days ago