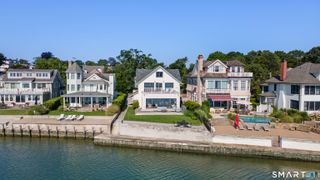
18 Bates Farm Lane, Darien, CT 06820
- 5 beds |
- 5 baths |
- 4,423 sqft
 Single-Family Home
  Built in 1994
  0.96acre lot
 3 car garage
  $814/sqft
  Listed 16 days ago
Property Description
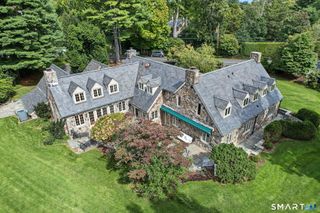
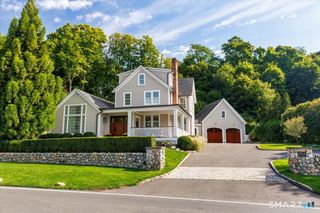
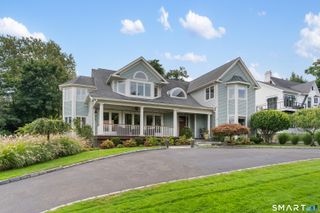
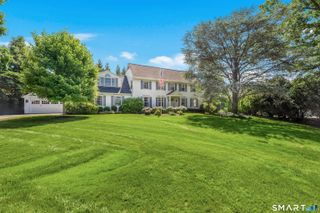
Welcome to this beautifully maintained 1994 Colonial, perfectly situated on a premier, flat, dry acre at the end of a quiet, Private Cul-de-Sac. The experience begins the moment you turn down the picturesque driveway, offering a beautiful approach and an immediate sense of privacy upon arrival. Boasting 4,423 square feet of above-grade living space, this home is bathed in incredible natural light throughout. The thoughtfully designed layout features 5 spacious bedrooms and 4.5 well-appointed baths, offering plenty of room for family and guests alike. The heart of the home provides a seamless flow and an incredible space for entertaining friends and family, whether hosting formal dinners or casual weekend gatherings. A massive, versatile bonus recreation room sits privately over the 3-car garage-perfect for a playroom, media center, home gym, or an expansive home office. Step outside to enjoy the sprawling, level backyard, a rare find that offers endless possibilities for outdoor fun, gardening, or relaxation. Impeccably cared for - freshly painted inside and out and ready for its next chapter, this exceptional Darien property is just waiting for its new owners to move in and start making memories. Turnkey convenience meets timeless elegance in an unbeatable location!
- Listing Status:
- Active
- Date Added:
- September 19, 2026
- Data Last Updated:
- October 5, 2026 at 4:51PM
- Listing Office:
- William Pitt Sotheby's Int'l : (203) 227-1246
- Listing Agent:
- Lainie Floyd : (917) 903-6275
- MLS ID:
- 24182550

- General: Underground UtilitiesGuttersUnderground SprinklerPatio
- Style: Colonial
- Parking: Parking spaces: 3
- Roofing: Asphalt Shingle
- HOA Amenities: Grounds MaintenanceSnow RemovalRoad Maintenance2000.0Annually
- County: Fairfield
- Driveway: CircularPaved
- Zoning: R12104130
- Restrictions: Deed Restrictions
- Water: Public Water Connected
- Sewer: Public Sewer Connected
This listing courtesy of Lainie Floyd , William Pitt Sotheby's Int'l
Monthly Payment
- Principal & Interest $
- Property Taxes $
- Home Insurance $
- VA Funding Fee $