440 Heights Road 301, Darien, CT 06820
- 1 bed |
- 2 baths |
- 1,185 sqft
 Rental
  Built in 2025
  —— sqft lot
  —— car garage
  $5/sqft
  Listed 2 months ago
Property Description
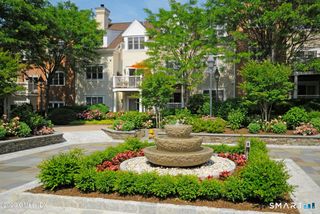
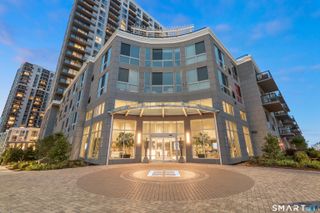
Heights Crossing, Darien's premier new development, offers refined luxury living with immediate access to NYC via the Noroton Heights train station just across the street. Located on the third floor, this 1-bedroom + den, 1-1/2-bath residence features a foyer entry, open-concept living and dining area, and a den located off the primary bedroom. Interior finishes include GE Monogram appliances, custom cabinetry, quartz countertops with seated island, and wood-style luxury vinyl plank flooring throughout. The spacious primary suite features two generous walk-in closets and a stall shower. Additional highlights include a full laundry room and half bath. Community amenities include secure building access, garage parking, elevator, on-site management, fitness center, golf simulator, co-working spaces, resident lounge, bicycle storage, and package/mailroom. An additional required monthly community contribution covers 1GB high-speed internet via Frontier, water, trash and recycling, snow removal, on-site staffing, and more. Pet restrictions and charges apply, please inquire. Photos represent are for illustrative purposes only. Actual residence may vary.
- Listing Status:
- Active
- Date Added:
- May 28, 2026
- Data Last Updated:
- July 30, 2026 at 4:50AM
- Listing Office:
- Brown Harris Stevens : (203) 655-1418
- Listing Agent:
- Beth Vaccaro : (203) 727-3983
- MLS ID:
- 24176925

- General: Sidewalk
- Style: Apartment
- Parking: Parking spaces: 0
- County: Fairfield
- Zoning: Per Town999999999
- Water: Public Water Connected
- Sewer: Public Sewer Connected
This listing courtesy of Beth Vaccaro , Brown Harris Stevens