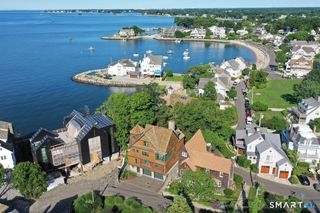
61 Five Mile River Road, Darien, CT 06820
- 4 beds |
- 3 baths |
- 3,207 sqft
 Single-Family Home
  Built in 1966
  10,454sqft lot
 1 car garage
  $1,481/sqft
  Listed 3 days ago
Property Description
Rare opportunity to experience waterfront living at its finest. Perfectly positioned on the picturesque Five Mile River with ~250 feet of direct water frontage, this exceptional shingle-style residence offers panoramic water views, an all-tide dock, and direct access to Long Island Sound for effortless days of boating, paddleboarding, kayaking, fishing, and waterfront entertaining. Designed to embrace its setting, the turnkey 4-bedroom, 3-bath home features a light-filled floor plan with vaulted ceilings, a chef's kitchen appointed with a new Sub-Zero refrigerator, Wolf oven, and gas cooktop, and seamless indoor-outdoor living extending to a private, enclosed waterfront yard-the perfect setting for entertaining or enjoying sunrises over the harbor. Equipped with a full-house generator, underground irrigation, and abundant storage. Ideally located within walking distance of Rowayton Village, Metro-North, and the scenic roads of Tokeneke, this exceptional home offers the best of Fairfield County's coastal lifestyle. Spend your days enjoying Darien's beaches, charming cafes, boutique shops, and local restaurants, while enjoying the convenience of a direct commute to Manhattan less than an hour away. Combining an all-tide dock, expansive water frontage, and unparalleled access to both nature and amenities, this is a rare offering in one of Fairfield County's most coveted coastal communities. The listing agent can secure your private showing.
- Listing Status:
- Active
- Date Added:
- August 7, 2026
- Data Last Updated:
- August 11, 2026 at 12:53AM
- Listing Office:
- William Raveis Real Estate : (203) 227-4343
- Listing Agent:
- Mitch Ross : (203) 249-7937
- MLS ID:
- 24196499

- General: BalconyTerraceShedGuttersUnderground SprinklerPatio
- Style: Colonial
- Roofing: Asphalt Shingle
- County: Fairfield
- Zoning: R12108997
- Water: Public Water Connected
- Sewer: Public Sewer Connected
- Exclusions: ShadesFreezer in garagewall-mounted TVswine refrigerator
This listing courtesy of Mitch Ross , William Raveis Real Estate
Monthly Payment
- Principal & Interest $
- Property Taxes $
- Home Insurance $
- VA Funding Fee $