67 Peach Hill Road, Darien, CT 06820
- 6 beds |
- 9 baths |
- 8,068 sqft
 Single-Family Home
  Built in 2015
  2.15acre lot
 3 car garage
  $743/sqft
  Listed 1 month ago
Property Description
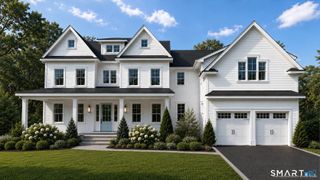
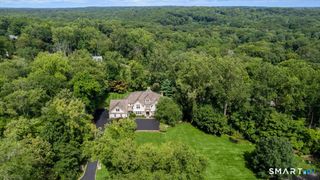
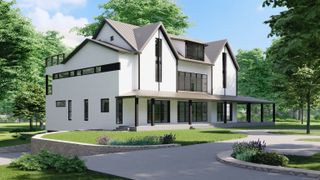
Privately set on 2.15 beautifully landscaped, park-like acres just minutes from town, this exceptional six-bedroom residence offers a rare blend of timeless elegance, everyday comfort, and complete privacy. Thoughtfully designed for the way people truly live, the home is filled with light, gracious proportions, and inviting spaces that welcome both intimate gatherings and memorable celebrations. The heart of the home is a beautifully appointed chef's kitchen with a sunlit breakfast area that opens seamlessly to the spacious family room, where French doors invite you outdoors to expansive lawns and peaceful sunsets. Formal living and dining rooms provide the perfect backdrop for entertaining, while a butler's pantry and generous mudroom bring effortless function to everyday life. The tranquil primary suite is a retreat of its own, featuring a cozy fireplace, a private balcony overlooking the grounds, and a luxurious spa-inspired bath. Five additional en suite bedrooms offer exceptional comfort and privacy for family and guests. A finished third level provides a flexible bedroom and bonus space ideal for a home office, playroom, or creative studio, while the expansive lower level offers endless possibilities for recreation, fitness, media, or entertaining. Outside, sweeping lawns, mature landscaping, and exceptional privacy create a setting that feels worlds away, yet is only moments from town, schools, and everything Darien has to offer.
- Listing Status:
- Active
- Date Added:
- September 5, 2026
- Data Last Updated:
- October 5, 2026 at 4:51PM
- Listing Office:
- Houlihan Lawrence : (203) 655-8238
- Listing Agent:
- Janine Tienken : (203) 246-7518
- MLS ID:
- 24191678

- General: Underground UtilitiesFrench DoorsUnderground SprinklerPatio
- Style: Colonial
- Roofing: Asphalt Shingle
- County: Fairfield
- Zoning: R2103216
- Water: Public Water In StreetPrivate Well
- Sewer: Public Sewer Connected
This listing courtesy of Janine Tienken , Houlihan Lawrence
Monthly Payment
- Principal & Interest $
- Property Taxes $
- Home Insurance $
- VA Funding Fee $