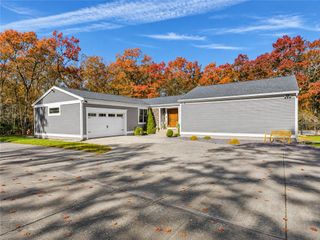
134 Slater Hill Road, Dayville, CT 06241
- 2 beds |
- 3 baths |
- 2,298 sqft
 Single-Family Home
 Built in 1974
 7acre lot
 2 car garage
 $326/sqft
 Listed 14 days ago
Property Description
A Rare Opportunity to Own Your Own Private 7-Acre Retreat! Tucked away on seven beautiful acres in Dayville, this charming log home offers the perfect combination of rustic character, privacy, and versatility. Surrounded by mature trees and beautifully maintained grounds, this unique property provides a peaceful country setting while remaining conveniently located near the Rhode Island border. The home features three bedrooms, two full bathrooms, and one half bathroom, along with warm, inviting living spaces that showcase the timeless appeal of log-home construction. A fireplace adds to the home's cozy atmosphere, while the fully finished, heated walkout lower level provides additional space for entertaining, recreation, or relaxation. Outside is where this property truly shines! Enjoy expansive grounds, a covered deck, and plenty of room for outdoor activities, gardening, and recreational pursuits. The oversized detached two-car garage offers exceptional space for vehicles, equipment, hobbies, or a workshop. Additional outbuildings, including a barn and chicken coop, add to the property's distinctive appeal and possibilities. Whether you're looking for a private country escape, space for your hobbies and recreational vehicles, or simply the freedom that comes with owning seven acres, this one-of-a-kind property offers a lifestyle that's increasingly difficult to find. Privacy, character, acreage, and endless possibilities — welcome home to 134 Slater Hill Road!
- Listing Status:
- Active
- Date Added:
- November 5, 2026
- Data Last Updated:
- November 20, 2026 at 5:16AM
- Listing Office:
- eXp Realty LLC : 401-288-3600
- MLS ID:
- 1427901

- General: Irrigation SprinklersPaved DrivewayBarn(s)
- Style: Log Home
- Other Structures: Barn(s)
- Parking: DetachedGarageParking spaces: 8
- General: DrywallVinyl SidingWood Siding2Concrete Perimeter
- Originating MLS: RIS_RIS
- County: Windham
- Zoning: 134SLATERHILLRDDAYL
- Utilities: 200+ Amp ServiceGenerator
- Water: Private
- Sewer: Septic Tank
- Source: RIS_RIS
This listing courtesy of eXp Realty LLC
Monthly Payment
- Principal & Interest $
- Property Taxes $
- Home Insurance $
- VA Funding Fee $