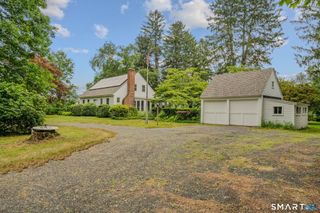
24 Long Hill Road, Deep River, CT 06417
- 4 beds |
- 2 baths |
- 2,523 sqft
 Single-Family Home
  Built in 1961
  1.2acre lot
 3 car garage
  $218/sqft
  Listed 22 days ago
Property Description
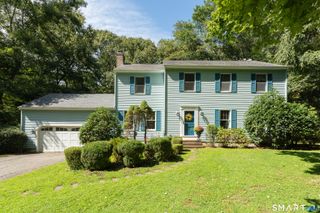
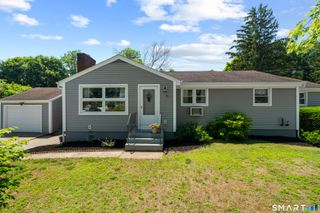
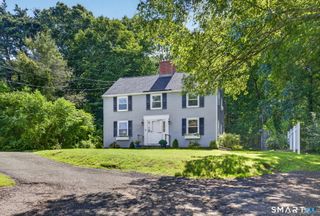
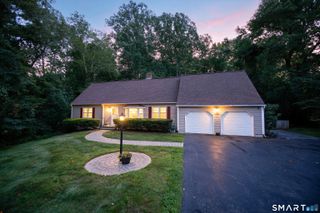
Generous proportions, versatile living spaces and exceptional outdoor amenities define this beautifully appointed four-bedroom, two-bath split-level ranch. The open-concept kitchen, living and dining areas feature hardwood floors, creating an inviting and connected main living space. A fireplace anchors the living room, while the kitchen features stainless steel appliances, including a Sub-Zero refrigerator/freezer. The expansive family room is enhanced by exposed beams and opens directly to a covered patio overlooking the private backyard. Additional rooms provide outstanding flexibility for home offices, a den, fitness room, playroom or other uses. An impressive multi-level deck extends the living space outdoors, offering a beautiful setting for entertaining and relaxing. Set on 1.2 private acres, the property also features a three-car garage with abundant parking and storage. Ideally positioned in an established neighborhood near the Connecticut River, with downtown Deep River and Essex just minutes away, this property offers a wonderful balance of privacy, convenience and quintessential Connecticut River Valley living.
- Listing Status:
- Active
- Date Added:
- September 13, 2026
- Data Last Updated:
- October 5, 2026 at 4:50AM
- Listing Office:
- Puorro Realty Group : (860) 558-9740
- Listing Agent:
- Kelly Puorro : (860) 575-8666
- MLS ID:
- 24205608

- General: SidewalkDeckStone WallPatio
- Style: Split Level
- Roofing: Asphalt Shingle
- County: Middlesex
- Zoning: R80962766
- Water: Private Well
- Sewer: Septic
This listing courtesy of Kelly Puorro , Puorro Realty Group
Monthly Payment
- Principal & Interest $
- Property Taxes $
- Home Insurance $
- VA Funding Fee $