409 River Road, Deep River, CT 06417
- 5 beds |
- 5 baths |
- 4,769 sqft
 Single-Family Home
  Built in 1986
  3.1acre lot
 3 car garage
  $760/sqft
  Listed 11 days ago
Property Description
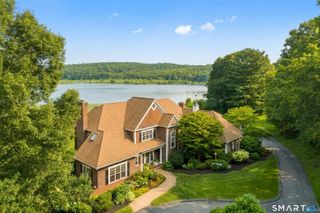
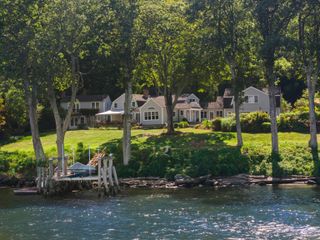
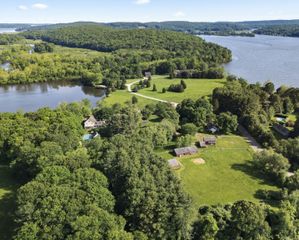
Tucked away from the road and set above the CT river on over three acres, this amazing waterfront home is also a secluded personal resort, complete with a pool, spa, and private beach. Designed to showcase river views from every vantage point, the home features high ceilings, floor to ceiling windows, and an expansive open-concept floor plan that brings in an abundance of natural light. A living room with a fireplace, formal dining area, and family room all lead out to a large deck, which offers plenty of room for outdoor entertaining or just admiring the scenic waterfront setting. A well-appointed chef's kitchen with a center island and plenty of storage space faces the family room. A first- floor primary bedroom offers an office/sitting area with another fireplace, a generous ensuite bathroom with both a soaking tub and walk-in shower. A spacious laundry/mud room leads from the kitchen to the three-car garage. A sunroom overlooks the pool deck, which includes a gunite in-ground pool, a large patio area, and a fantastic outdoor kitchen with a built-in grill and bar area perfect for al fresco dining. The second-floor landing is open to the first floor below, and has two bedrooms both with ensuite bathrooms, and sitting area. The finished walk-out lower level leads to another patio area overlooking the private beach. A large family room, a full kitchen, two more bedrooms and a full bathroom complete the lower floor, offering plenty of room for visitors.
- Listing Status:
- Active
- Date Added:
- July 30, 2026
- Data Last Updated:
- August 11, 2026 at 4:50AM
- Listing Office:
- William Pitt Sotheby's Int'l : (860) 767-7488
- Listing Agent:
- Susan Malan : (860) 767-5011
- MLS ID:
- 24191233

- General: BarnGuttersGarden AreaLightingHot TubCovered DeckUnderground SprinklerPatio
- Style: Colonial
- Pool: Safety FenceIn Ground Pool
- Parking: Parking spaces: 8
- Roofing: Asphalt Shingle
- County: Middlesex
- Driveway: PrivatePaved
- Zoning: R80962914
- Water: Private Well
- Sewer: Septic
This listing courtesy of Susan Malan , William Pitt Sotheby's Int'l
Monthly Payment
- Principal & Interest $
- Property Taxes $
- Home Insurance $
- VA Funding Fee $