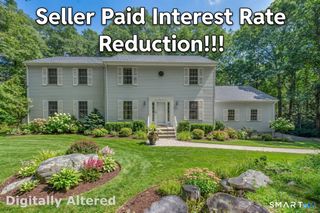
77 Falls Landing Road, Deep River, CT 06417
- 4 beds |
- 3 baths |
- 3,143 sqft
 Single-Family Home
  Built in 2001
  1.9acre lot
 2 car garage
  $223/sqft
  Listed 20 days ago
Property Description
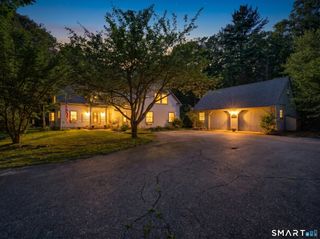
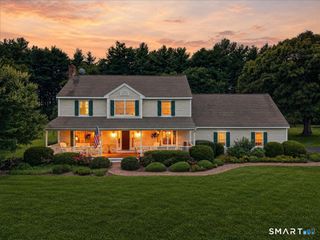
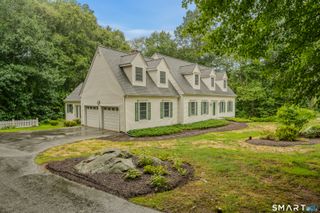
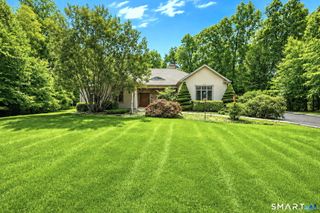
MAJOR PRICE REDUCTION!! An exceptional opportunity to own over 3,100 square feet w/ waterfront frontage at an incredible value! Offering 4 bedrooms, 2.5 baths & 3,143 square feet of living space, this spacious Colonial is tucked away on a private cul-de-sac overlooking Pratt Read Reservoir w/ approximately 200 feet of waterfront frontage. The home features all-new plumbing, updated bathrooms & a newer HVAC system, with just a few remaining updates offering the next owner an opportunity to add their own style & finishing touches. The spacious eat-in kitchen w/ a large pantry opens to a welcoming family room w/ a gas fireplace, while formal living & dining rooms provide flexible space for entertaining, a home office or den. A dramatic two-story foyer creates an impressive entrance. Upstairs, the primary suite features dual walk-in closets & a spacious bath with a soaking tub & large walk-in shower. The walkout lower level is filled w/ natural light & offers tremendous potential for additional finished living space. Enjoy beautiful water views & recreation right from your backyard-kayak, canoe, fish or simply relax on the oversized deck overlooking the reservoir w/ direct water access. Conveniently located near a popular pick-your-own orchard & just minutes from Valley Regional High School. At $699,900, finding a home with more than 3,000 square feet, waterfront access & this much potential in town is a rare opportunity. Bring your finishing touches & make it yours!!
- Listing Status:
- Active
- Date Added:
- September 14, 2026
- Data Last Updated:
- October 5, 2026 at 4:50AM
- Listing Office:
- William Raveis Real Estate : (860) 388-3936
- Listing Agent:
- Brittany O'Hara : (860) 819-5429
- MLS ID:
- 24205311

- General: DeckGutters
- Style: Colonial
- Roofing: Asphalt Shingle
- HOA Amenities: Insurance300.0Annually
- County: Middlesex
- Zoning: R802329952
- Water: Private Well
- Sewer: Septic
This listing courtesy of Brittany O'Hara , William Raveis Real Estate
Monthly Payment
- Principal & Interest $
- Property Taxes $
- Home Insurance $
- VA Funding Fee $

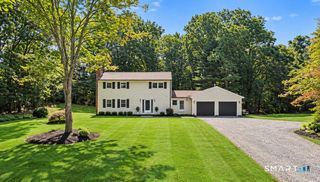
 New - 2 days ago