292 Marshall Lane, Derby, CT 06418
- 3 beds |
- 2 baths |
- 1,236 sqft
 Rental
  Built in 1983
  0.25acre lot
 1 car garage
  $3/sqft
  Listed 14 days ago
Property Description
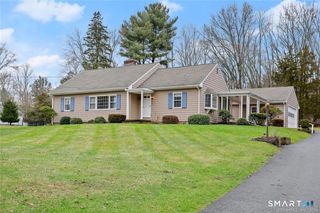
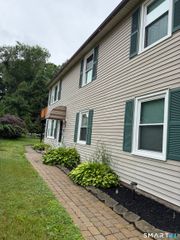
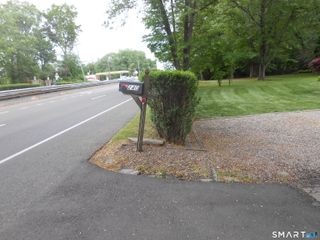
Impeccably updated Raised Ranch situated on a prime corner lot, offering 3 spacious bedrooms and 2 full bathrooms. The main level features an elegant living room bathed in natural light, complemented by a sophisticated dining area perfect for entertaining. The eat-in kitchen has ample cabinetry and workspace, ideal for culinary enthusiasts. Just down the hall you'll find 3 bedrooms, including a primary suite which serves as a serene retreat with its own luxurious full bathroom. The home is thoughtfully designed with oil heat on the main floor. Recent upgrades include a newer roof and energy-efficient living room windows. Outside, manicured landscaping enhances the property's curb appeal, while a spacious pressure-treated wood deck overlooks a pristine, level backyard. Ideally located, this home offers proximity to premier shopping, dining, golf courses, hiking trails, local wineries, and scenic state parks. With seamless access to Routes 8 and 1, I-95, and the Merritt Parkway, this property perfectly combines suburban tranquility with urban convenience. Utilities included except the tenant will be responsible for oil. Credit checks and background checks required!
- Listing Status:
- Active
- Date Added:
- July 14, 2026
- Data Last Updated:
- July 29, 2026 at 4:50AM
- Listing Office:
- KW Legacy Partners : (860) 313-0700
- Listing Agent:
- Linda Rodriguez : (203) 715-9514
- MLS ID:
- 24191012

- Style: Raised Ranch
- Parking: Parking spaces: 1
- County: New Haven
- Driveway: Paved
- Zoning: R-41094312
- Water: Public Water Connected
- Sewer: Public Sewer Connected
This listing courtesy of Linda Rodriguez , KW Legacy Partners