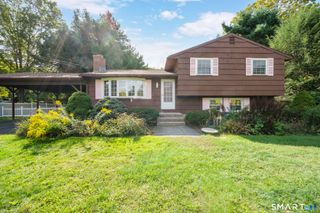
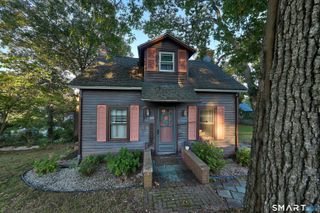
107 Tuttle Road, Durham, CT 06422
- 3 beds |
- 2 baths |
- 1,040 sqft
 Single-Family Home
 Built in 1963
 0.78acre lot
 1 car garage
 $418/sqft
 Listed 12 days ago
Property Description
There's something special about living in the Village of Durham! With its historic Main Street, charming New England character, local shops and beloved traditions like the Durham Fair, this is small-town living at its best! Welcome to 107 Tuttle Road, located diagonally across from Brewster Elementary School. This 3-bedroom, 1.5-bath home offers beautiful hardwood floors throughout the main level and a lovely kitchen featuring stainless steel appliances and a Viking range! The dining area opens to a sunroom, a flexible space perfect for a home office, playroom, additional TV room or simply relaxing. Need more room to spread out? The lower level offers endless possibilities for a family room, home gym, game room or whatever fits your lifestyle! A spacious area off the garage provides the perfect spot for a mudroom, conveniently located next to the laundry area. A half bath, ready for a little TLC, completes this level. The walkout lower level leads to a beautiful ONE-ACRE lot with plenty of room for outdoor entertaining, gardening, games or simply enjoying your own backyard! All this in a wonderful setting with easy access to New Haven, Hartford and surrounding towns. New roof, ceiling sheetrock, flooring, paint in LR, Dining Area & Sunroom.
- Listing Status:
- Active
- Date Added:
- November 6, 2026
- Data Last Updated:
- November 19, 2026 at 4:52AM
- Listing Office:
- Berkshire Hathaway NE Prop. : (203) 294-9114
- Listing Agent:
- Anna Buono : (203) 376-5878
- MLS ID:
- 24219504

- General: Deck
- Style: Raised Ranch
- Roofing: Asphalt Shingle
- County: Middlesex
- Zoning: R-40965434
- Water: Private Well
- Sewer: Septic
This listing courtesy of Anna Buono , Berkshire Hathaway NE Prop.
Monthly Payment
- Principal & Interest $
- Property Taxes $
- Home Insurance $
- VA Funding Fee $