173-R Foot Hills Road, Durham, CT 06422
- 4 beds |
- 4 baths |
- 2,886 sqft
 Single-Family Home
 Built in 1999
 10.05acre lot
 2 car garage
 $242/sqft
 Listed 21 days ago
Property Description
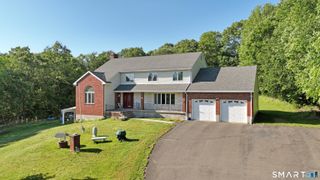
Tucked away among the trees on 10.05 acres of peaceful, private land, 173-R Foot Hills in Durham offers a rare opportunity to enjoy the beauty of nature without sacrificing the comforts of home. From the moment you arrive, the charming Cape Cod-style exterior, welcoming front porch, and surrounding woodland create a setting that feels like your own personal retreat. Step inside and you'll find a home filled with warmth, character, and wonderful natural light. Hardwood flooring flows through the main living areas, while the spacious kitchen serves as the heart of the home, offering an abundance of cabinetry, generous counter space, and a large center island that naturally brings everyone together. The kitchen opens into an inviting living area where a fireplace adds a cozy touch, making it an ideal place to gather during the cooler months. French doors lead directly to the back deck, creating a seamless connection between indoor and outdoor living. Whether you're entertaining guests or simply enjoying a quiet evening, the wooded surroundings provide a beautiful backdrop throughout the seasons. Central air conditioning adds comfort during the warmer months. With 4 bedrooms, the primary on the main level, and 3.5 bathrooms, the home offers plenty of flexibility for a variety of living arrangements. A standout feature is the potential in-law suite, complete with its own kitchen, full bathroom, providing additional possibilities for extended living or guests.
- Listing Status:
- Active
- Date Added:
- October 28, 2026
- Data Last Updated:
- November 19, 2026 at 4:52AM
- Listing Office:
- Coldwell Banker Realty : (203) 245-4700
- Listing Agent:
- Heidi Derusso : (203) 444-4075
- MLS ID:
- 24208228

- General: PorchDeck
- Style: Cape Cod
- Roofing: Asphalt Shingle
- County: Middlesex
- Zoning: R-402137575
- Water: Private Well
- Sewer: Septic
This listing courtesy of Heidi Derusso , Coldwell Banker Realty
Monthly Payment
- Principal & Interest $
- Property Taxes $
- Home Insurance $
- VA Funding Fee $