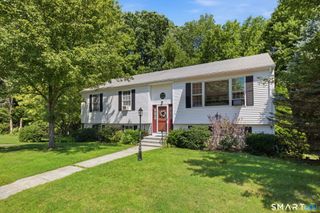
475 Madison Road, Durham, CT 06422
- 4 beds |
- 3 baths |
- 2,170 sqft
 Single-Family Home
  Built in 1965
  0.98acre lot
 2 car garage
  $237/sqft
  Listed 3 days ago
Property Description
Welcome to this charming 4-bedroom, 3-bath ranch in quintessential Durham. Just 5 minutes from the Town Green, and the Durham Fairgrounds, this home blends small-town charm with convenient and comfortable living. The main level features a spacious living room with freshly finished hard wood floors, a wood-burning fireplace and abundant natural light, a well-appointed galley kitchen with new stainless-steel appliances, quartz countertops and a cozy dining area open to family room. The primary bedroom includes attached full bath, while second full bath serves additional bedrooms with newly finished hard wood floors. Off the kitchen is a new sizable Trex deck, perfect for entertaining and evening relaxation. The partially finished walk-out lower level offers additional flexible living space with eat-in kitchen, full bath, and an office for multi-generational living. This home is set back from the road on .98 acres of land surrounded by trees, offering privacy, great usable yard, freshly painted wood siding, two car garages, brand-new oversized asphalt driveway, 2 Trex decks, generator hook-up, 200-amp electrical service, newer roof, and mechanicals. A Great Country Feeling Here! Total privacy with easy access to Hartford, Middletown, New Haven and 20-minute drive to shoreline following CT-79 South.
- Listing Status:
- Active
- Date Added:
- October 1, 2026
- Data Last Updated:
- October 5, 2026 at 4:50AM
- Listing Office:
- Showcase Realty, Inc. : (860) 274-7000
- Listing Agent:
- Aldo Mancini : (860) 836-8997
- MLS ID:
- 24210129

- General: ShedAwningsPorchDeckGuttersLighting
- Style: Ranch
- Roofing: Asphalt Shingle
- County: Middlesex
- Zoning: R-40965325
- Water: Private Well
- Sewer: Septic
This listing courtesy of Aldo Mancini , Showcase Realty, Inc.
Monthly Payment
- Principal & Interest $
- Property Taxes $
- Home Insurance $
- VA Funding Fee $