26 Powerhouse Road, East Haddam, CT 06469
- 3 beds |
- 1 bath |
- 1,504 sqft
 Single-Family Home
 Built in 1830
 0.3acre lot
 —— car garage
 $199/sqft
 Listed 22 days ago
Property Description
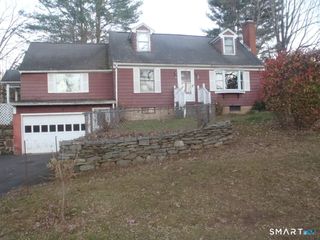
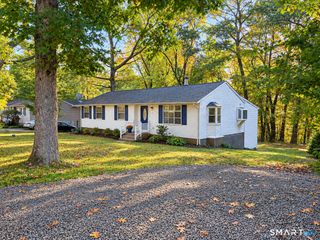
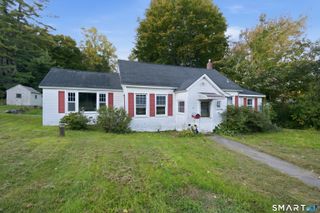
Step into timeless charm and craftsmanship in this distinctive home, where they truly don't make them like they used to! Wide decorative baseboards, classic doors, detailed trim, stained-glass windows, and a welcoming covered front porch showcase its character. The original stone fireplace feels straight out of a fairytale book, creating a warm and inviting focal point. The dining room features a built-in hutch and cabinetry, while hardwood floors run throughout, including beneath all carpeting. A versatile first-floor room offers a beautiful picture window and built-in window seat with storage, creating the perfect spot for reading or relaxing. The first floor also features a walk-in laundry room with the added convenience of a toilet, along with a kitchen located just off the driveway for easy access. Enjoy the outdoors from the covered front porch or back deck. Upstairs, the oversized primary bedroom boasts vaulted ceilings, three generous closets, abundant natural light, and hardwood flooring beneath the carpet. An adjoining bonus room, accessed through the remodeled full bath with tiled walls, offers flexible possibilities as a dressing room, reading nook, private retreat or third bedroom. Located just a stone's throw from the Salmon River, with seasonal glimpses of the water through the trees, this home blends timeless character, charm, and everyday convenience.
- Listing Status:
- Active
- Date Added:
- October 27, 2026
- Data Last Updated:
- November 19, 2026 at 4:52AM
- Listing Office:
- Berkshire Hathaway NE Prop. : (860) 633-3674
- Listing Agent:
- Stephanie Starr : (860) 214-4385
- MLS ID:
- 24215204

- General: ShedPorchCovered DeckStone Wall
- Style: Colonial
- Roofing: Asphalt Shingle
- County: Middlesex
- Zoning: R2268967
- Water: Private Well
- Sewer: Septic
This listing courtesy of Stephanie Starr , Berkshire Hathaway NE Prop.
Monthly Payment
- Principal & Interest $
- Property Taxes $
- Home Insurance $
- VA Funding Fee $