17 Pecausett Trail, East Hampton, CT 06424
- 4 beds |
- 3 baths |
- 2,849 sqft
 Single-Family Home
  Built in 2025
  1.98acre lot
 2 car garage
  $254/sqft
  Listed 1 month ago
Property Description
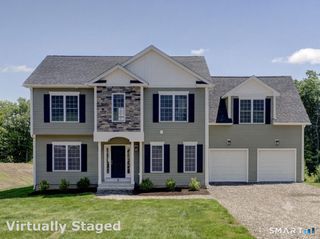
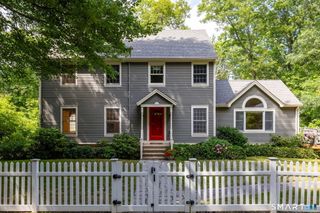
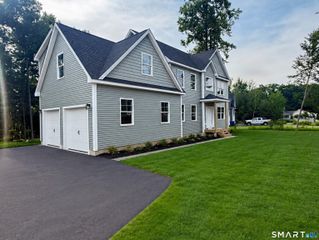
Welcome to this absolute stunner! Why wait nearly a year for new construction when you can move right in and enjoy all the upgrades and designer finishes today? This beautiful 4-bedroom Colonial with 2.5 baths showcases timeless style & exceptional craftsmanship throughout. From the elegant tray ceiling in the dining room and 9-foot ceilings to the oversized trim, custom molding, shadow box details, & sleek modern ceiling fans, every detail has been thoughtfully designed. Oversized windows fill the home with natural light, while the stunning gas fireplace with custom mantel creates a warm focal point. Neutral-toned hardwood floors flow throughout, complemented by 2-tone custom cabinetry, designer hardware, stylish lighting, & premium finishes. Smart appliances add modern convenience by notifying you when laundry or dinner is ready. The spacious primary suite features a luxurious 5-foot tiled shower, soaking tub, and walk-in closet. Crown molding & refined details complete the home's elegant appeal. Set on nearly 2 private acres at the end of a shared driveway off the cul-de-sac, this home offers peace, privacy, and a shared maintenance agreement. The walk-out basement provides endless possibilities for future finished living space, a home gym, or an in-law suite. Everything has already been completed for you, including a brand-new driveway, professionally installed front and rear drainage for added peace of mind, an upgraded water filtration system. Beautiful new landscaping.
- Listing Status:
- Active
- Date Added:
- July 10, 2026
- Data Last Updated:
- August 11, 2026 at 4:50AM
- Listing Office:
- eRealty Advisors, Inc. : (203) 989-3635
- Listing Agent:
- Amber Everin : (860) 680-0039
- MLS ID:
- 24188211

- General: Underground UtilitiesDeckGutters
- Style: Colonial
- Roofing: Asphalt Shingle
- County: Middlesex
- Zoning: R-42819182
- Water: Private Well
- Sewer: Public Sewer Connected
This listing courtesy of Amber Everin , eRealty Advisors, Inc.
Monthly Payment
- Principal & Interest $
- Property Taxes $
- Home Insurance $
- VA Funding Fee $