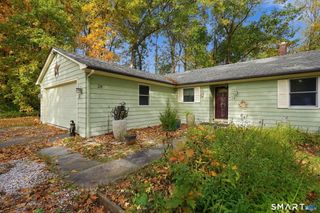
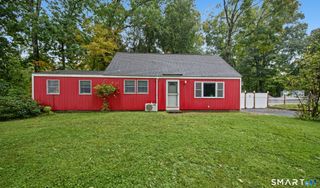
25 Barton Hill Road, East Hampton, CT 06424
- 3 beds |
- 2 baths |
- 1,737 sqft
 Single-Family Home
 Built in ——
 1.28acre lot
 —— car garage
 $224/sqft
 Listed 9 days ago
Property Description
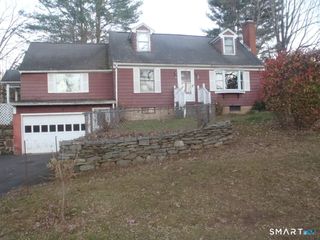
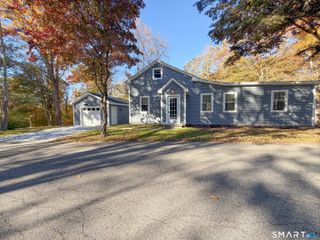
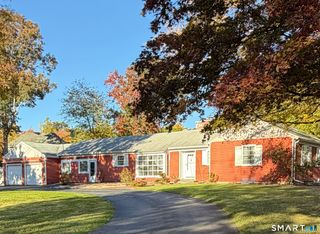
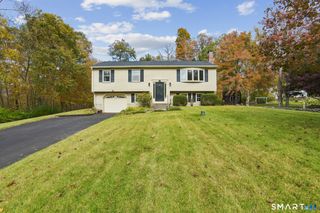
A truly special piece of New England history! Welcome to the William Barton House, a charming historic home built in 1765 in the heart of East Hampton. Beautifully updated while thoughtfully preserving its original character, antique details, and timeless charm, this unique home offers 3 bedrooms and 1.5 baths. A convenient mudroom welcomes you inside, leading to a spacious kitchen with a large pantry and maple butcher block counters. Original wood flooring can be found throughout much of the home, adding to its authentic appeal. The generously sized primary bedroom features three closets, along with a bonus room just off the bedroom, perfect for a home office or nursery. Updated bathrooms add modern convenience, while the pellet stove and wood-burning stove in the dining room create a cozy atmosphere during the colder months. The home also features a functioning oil furnace, although the current owner has comfortably heated the home throughout the season using the wood stove saving a ton on utilities.Additional improvements include recently updated electrical with 200-amp service and a generator hookup. Double pane around the original windows offer added energy efficiency while maintaining the home's historic aesthetic. Outside,enjoy the IPE wood deck overlooking 1.28 acres of level, usable land in a peaceful, private, wooded setting, or unwind on the welcoming front porch swing. Rich in history and full of character, this iconic East Hampton property is truly one of a kind!
- Listing Status:
- Active
- Date Added:
- November 9, 2026
- Data Last Updated:
- November 19, 2026 at 4:52AM
- Listing Office:
- Real Broker CT, LLC : (855) 450-0442
- Listing Agent:
- Taylor Shurtleff : (860) 966-1834
- MLS ID:
- 24219609

- General: ShedPorchHot Tub
- Style: Colonial
- Roofing: Wood Shingle
- County: Middlesex
- Zoning: R-1S978965
- Water: Private Well
- Sewer: Public Sewer Connected
This listing courtesy of Taylor Shurtleff , Real Broker CT, LLC
Monthly Payment
- Principal & Interest $
- Property Taxes $
- Home Insurance $
- VA Funding Fee $